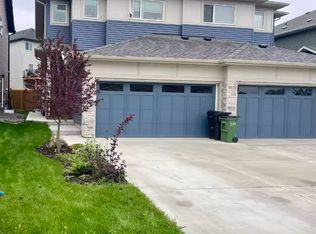
Welcome to Lark Crescent where mornings start with coffee at the island, the black stainless appliances catching the early light. Backpacks and boots live in the large mudroom, just a walk through the pantry away, so getting out the door is easy. After school, the kids walk to nearby parks, or the whole family heads to Lois Hole Provincial Park and other recreation just a short drive away. Evenings bring dinner in the dining room, then a cozy night by the fireplace as the big living room windows frame the sunset. In summer, those nights stretch out on the dual-level deck. Upstairs, the bonus room is ready for movie night, and the full laundry room makes chores simple. With 3 bedrooms and 3 bathrooms, there is space for everyone, and the primary suite is your retreat with a large walk-in closet and an ensuite with dual sinks. A double attached garage keeps winter mornings warm and stress-free. This is the home where every day just works.
For sale
C$499,900
5120 Lark Cres NW, Edmonton, AB T5S 0N9
3beds
1,728sqft
Duplex, Half Duplex
Built in 2021
-- sqft lot
$-- Zestimate®
C$289/sqft
C$-- HOA
What's special
Black stainless appliancesLarge mudroomDining roomDual-level deckBonus roomFull laundry roomLarge walk-in closet
- 7 days
- 11
- 0
Zillow last checked:
Listing updated:
Listed by:
Kent Clark,
Blackmore Real Estate,
Cayden Clark,
Blackmore Real Estate
Source: RAE,MLS®#: E4513190
Facts & features
Interior
Bedrooms & bathrooms
- Bedrooms: 3
- Bathrooms: 3
- Full bathrooms: 2
- 1/2 bathrooms: 1
Primary bedroom
- Level: Upper
Heating
- Forced Air-1, Natural Gas
Cooling
- Air Conditioner, Air Conditioning-Central
Appliances
- Included: Dishwasher-Built-In, Dryer, Microwave Hood Fan, Refrigerator, Gas Stove, Washer
Features
- No Smoking Home
- Flooring: Carpet, Ceramic Tile, Vinyl Plank
- Basement: Full, Unfinished
- Fireplace features: Electric
Interior area
- Total structure area: 1,728
- Total interior livable area: 1,728 sqft
Video & virtual tour
Property
Parking
- Total spaces: 2
- Parking features: Double Garage Attached, Garage Control, Garage Opener
- Attached garage spaces: 2
Features
- Levels: 2 Storey,2
- Patio & porch: Deck
- Exterior features: Playground Nearby
Lot
- Size: 3,127 Square Feet
- Features: Fully Fenced, Picnic Area, Playground Nearby, Near Public Transit, Shopping Nearby, Public Transportation
Construction
Type & style
- Home type: MultiFamily
- Property subtype: Duplex, Half Duplex
- Attached to another structure: Yes
Materials
- Foundation: Concrete Perimeter
- Roof: Asphalt
Condition
- Year built: 2021
Community & HOA
Community
- Features: Deck, No Smoking Home
Location
- Region: Edmonton
Financial & listing details
- Price per square foot: C$289/sqft
- Date on market: 10/16/2026
- Ownership: Private
Price history
Price history is unavailable.
Public tax history
Tax history is unavailable.
Climate risks
Neighborhood: Big Lake
Nearby schools
GreatSchools rating
No schools nearby
We couldn't find any schools near this home.

Similar homes
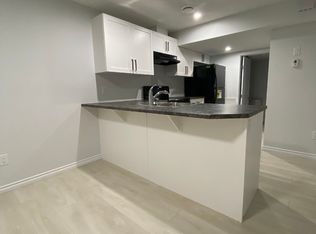
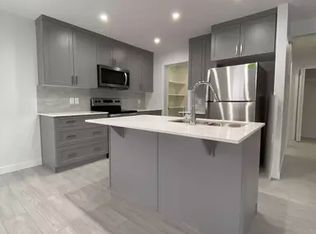
- C$469,0973 bd3 ba1.6k sqft20528 128th Ave NW, Edmonton, AB T5S 0L8For Sale
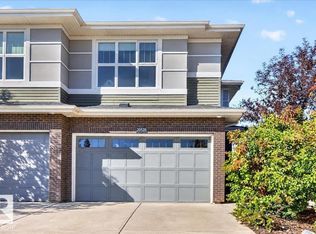 MLS ID #E4511344, Joshua Dufresne, Realty Focus. RAE
- C$499,0004 bd3 ba1.6k sqft1174 Goldfinch Cres NW, Edmonton, AB T5S 0R2For Sale
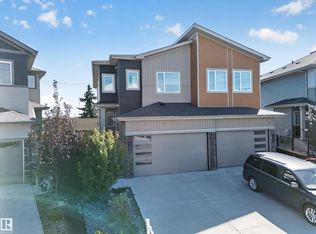 MLS ID #E4505159, Parminder Bassi, Exp Realty. RAE
- C$549,9003 bd3 ba1.8k sqft13052 211th St NW, Edmonton, AB T5S 0P5For Sale
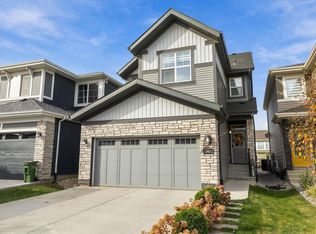 MLS ID #E4514141, Mo Taliani, Exp Realty. RAE
- C$429,0003 bd3 ba1.5k sqft175 Kinglet Blvd NW, Edmonton, AB T5S 0P9For Sale
 MLS ID #E4513867, Alyssa Seniuk, MaxWell Challenge Realty. RAE
