Discover this inviting 3-bedroom, 2.5-bath townhouse in the growing community of Kinglet! The main floor features an open-concept main floor connecting the living, dining, and kitchen areas, with large windows filling the space with natural light. The kitchen opens directly to a fully landscaped backyard with a gazebo and storage shed, ideal for summer barbecues and relaxed evenings outdoors. Upstairs, the family room offers perfect space for an office, playroom, or entertainment area. The primary bedroom features a walk-in closet and private ensuite. Two parking stalls are located just beyond the backyard, with access from a paved driveway. Parks, playgrounds, and walking trails are nearby, while Big Lake, Lois Hole Centennial Provincial Park, and several golf courses are a short drive away. With shopping nearby and quick access to Anthony Henday Drive and Yellowhead Trail, this home delivers comfort and convenience.
For sale
C$475,000
3983 Wren Loop NW, Edmonton, AB T5S 0S9
3beds
1,633sqft
Single Family Residence
Built in 2024
-- sqft lot
$-- Zestimate®
C$291/sqft
C$-- HOA
What's special
Storage shed
- 1 day
- 6
- 0
Zillow last checked:
Listing updated:
Listed by:
Kamran Amjad,
MaxWell Progressive
Source: RAE,MLS®#: E4514027
Facts & features
Interior
Bedrooms & bathrooms
- Bedrooms: 3
- Bathrooms: 3
- Full bathrooms: 2
- 1/2 bathrooms: 1
Primary bedroom
- Level: Upper
Family room
- Level: Upper
- Area: 136.68
- Dimensions: 13.4 x 10.2
Heating
- Forced Air-1, Natural Gas
Appliances
- Included: Dishwasher-Built-In, Dryer, Microwave Hood Fan, Refrigerator, Electric Stove, Washer, See Remarks
Features
- Flooring: Carpet, Vinyl Plank
- Basement: Full, Unfinished
Interior area
- Total structure area: 1,633
- Total interior livable area: 1,633 sqft
Video & virtual tour
Property
Parking
- Total spaces: 2
- Parking features: Parking Pad
Features
- Levels: 2 Storey,2
- Exterior features: Landscaped, Playground Nearby
- Has view: Yes
- View description: View Lake
- Has water view: Yes
- Water view: View Lake
Lot
- Features: Near Golf Course, Landscaped, Park/Reserve, Playground Nearby, Shopping Nearby, Golf Nearby
Details
- Additional structures: Gazebo, Storage Shed
Construction
Type & style
- Home type: SingleFamily
- Property subtype: Single Family Residence
Materials
- Foundation: Concrete Perimeter
- Roof: Vinyl Shingles
Condition
- Year built: 2024
Community & HOA
Community
- Features: Gazebo, See Remarks
Location
- Region: Edmonton
Financial & listing details
- Price per square foot: C$291/sqft
- Date on market: 10/23/2026
- Ownership: Private
Price history
Price history is unavailable.
Public tax history
Tax history is unavailable.
Climate risks
Neighborhood: Big Lake
Nearby schools
GreatSchools rating
No schools nearby
We couldn't find any schools near this home.
Similar homes
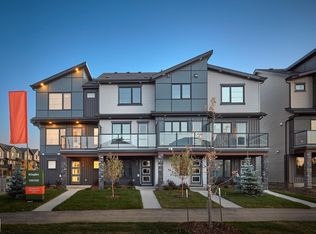
- C$429,0003 bd3 ba1.5k sqft175 Kinglet Blvd NW, Edmonton, AB T5S 0P9For Sale
 MLS ID #E4513867, Alyssa Seniuk, MaxWell Challenge Realty. RAE
- C$549,9003 bd3 ba1.8k sqft13052 211th St NW, Edmonton, AB T5S 0P5For Sale
 MLS ID #E4514141, Mo Taliani, Exp Realty. RAE
- C$499,9003 bd3 ba1.7k sqft5120 Lark Cres NW, Edmonton, AB T5S 0N9For Sale
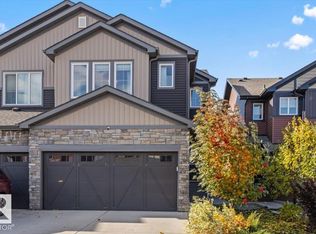 MLS ID #E4513190, Kent Clark, Blackmore Real Estate. RAE
- C$375,0003 bd3 ba1.3k sqft612 Kinglet Blvd NW, Edmonton, AB T5S 0S9For Sale
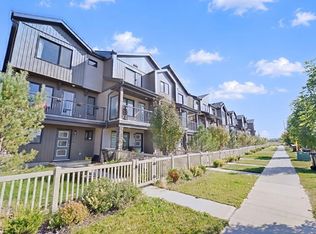 MLS ID #E4509516, Wendy Hamel, REMAX River City. RAE
