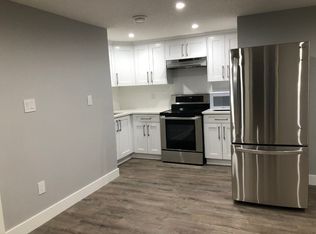
Welcome to this bright, beautifully finished 1442sq ft, 3 bed 2.5 bath duplex in Starling, backing onto green space and a treed area with exceptional privacy. multiple large windows that fill the home with natural light, along with a modern kitchen, stainless steel appliances, open concept with luxury vinyl plank flooring. Level 2 EV Charger installed in garage, beautifully landscaped, low-maintenance pet friendly yard complete this beautifully maintained, move-in-ready home in one of Starling's most private settings, close to trails, parks and amenities.
For sale
C$429,900
3833 Robins Cres NW, Edmonton, AB T5S 0M7
3beds
1,441sqft
Duplex, Half Duplex
Built in 2019
-- sqft lot
$-- Zestimate®
C$298/sqft
C$-- HOA
What's special
Modern kitchenStainless steel appliancesOpen conceptLuxury vinyl plank flooring
- 1 day
- 11
- 0
Zillow last checked:
Listing updated:
Listed by:
Troy M Bryks,
Rimrock Real Estate
Source: RAE,MLS®#: E4512867
Facts & features
Interior
Bedrooms & bathrooms
- Bedrooms: 3
- Bathrooms: 3
- Full bathrooms: 2
- 1/2 bathrooms: 1
Primary bedroom
- Level: Upper
Heating
- Forced Air-1, Natural Gas
Appliances
- Included: Dishwasher-Built-In, Dryer, Microwave Hood Fan, Refrigerator, Electric Stove, Washer, Gas Water Heater
Features
- Closet Organizers
- Flooring: Carpet, Ceramic Tile, Laminate Flooring
- Windows: Window Coverings
- Basement: Full, Unfinished
Interior area
- Total structure area: 1,441
- Total interior livable area: 1,441 sqft
Video & virtual tour
Property
Parking
- Total spaces: 1
- Parking features: Single Garage Attached, Garage Control, Garage Opener
- Attached garage spaces: 1
Features
- Levels: 2 Storey,2
- Patio & porch: Deck, Front Porch
- Exterior features: Backs Onto Park/Trees, Landscaped, Low Maintenance Landscape, Private Setting, Dog Run
- Fencing: Fenced
Lot
- Size: 2,927 Square Feet
- Features: Backs Onto Park/Trees, Cul-De-Sac, Environmental Reserve, Flat Site, Near Golf Course, Landscaped, Low Maintenance Landscape, Private, Golf Nearby
- Residential vegetation: Fruit Trees/Shrubs
Construction
Type & style
- Home type: MultiFamily
- Property subtype: Duplex, Half Duplex
- Attached to another structure: Yes
Materials
- Foundation: Concrete Perimeter
- Roof: Asphalt
Condition
- Year built: 2019
Community & HOA
Community
- Features: Closet Organizers, Deck, Dog Run-Fenced In, Front Porch, Hot Water Natural Gas
- Security: Smoke Detector(s), Detectors Smoke
HOA
- Services included: Amenities w/HOA
Location
- Region: Edmonton
Financial & listing details
- Price per square foot: C$298/sqft
- Date on market: 10/14/2026
- Ownership: Private,Dower
Price history
Price history is unavailable.
Public tax history
Tax history is unavailable.
Climate risks
Neighborhood: Big Lake
Nearby schools
GreatSchools rating
No schools nearby
We couldn't find any schools near this home.

Similar homes
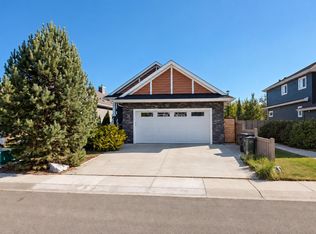
- C$469,9003 bd3 ba1.5k sqft3885 Robins Cres NW, Edmonton, AB T5S 0M8For Sale
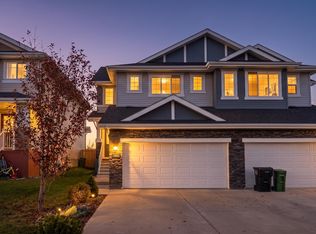 MLS ID #E4510749, Dennis Frandsen, Exp Realty. RAE
 - C$410,0004 bd4 ba1.4k sqft2115 Trumpeter Way NW, Edmonton, AB T5S 0G1For Sale
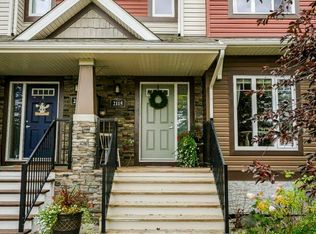 MLS ID #E4513151, Julia Rau, Liv Real Estate. RAE
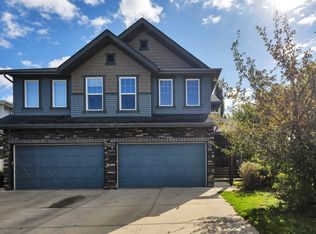
 - C$429,9993 bd3 ba1.3k sqft12903 205th St NW, Edmonton, AB T5S 0G4For Sale
 MLS ID #E4509296, Amanda Annetts, The Good Real Estate Company. RAE
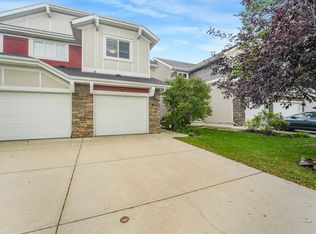
 - C$409,9003 bd3 ba1.4k sqft2397 Sparrow Cres NW, Edmonton, AB T5S 0G6For Sale
 MLS ID #E4508401, Pam Haymour, MaxWell Polaris. RAE
