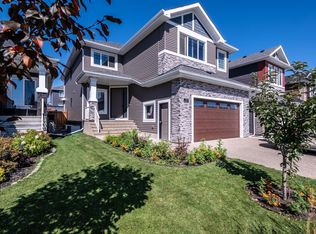
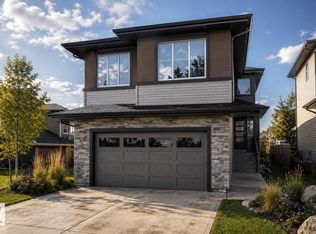
BEST VALUE IN STARLING! Pride of ownership is evident in this spacious family home featuring soaring open-to-below ceilings, sleek glass railings, a main-floor flex room, and large mud room with access to the walk through pantry. The heart of the home is the stunning modern kitchen, complete with quartz counters, premium cabinetry, and an impressive waterfall island. Upstairs you’ll find 3 generous bedrooms, a spacious bonus room, and a luxurious primary bedroom with a spa-like ensuite featuring a freestanding soaker tub, oversized glass shower, and large walk-in closet. Massive laundry room can be accessed from the primary closet and the main hallway. 8 foot interior doors throughout and upgrades galore. A separate side entrance offers excellent future suite potential. Enjoy the fully fenced and landscaped backyard, complete with a great deck for outdoor entertaining. Central A/C keeps the home comfortable year-round. Close to parks, trails and major routes…your search is over.. WELCOME HOME!!!
For sale
C$649,800
3699 Hummingbird Way NW, Edmonton, AB T5S 0L1
3beds
2,421sqft
Single Family Residence
Built in 2020
4,463 Square Feet Lot
$-- Zestimate®
C$268/sqft
C$-- HOA
What's special
Soaring open-to-below ceilingsSleek glass railingsMain-floor flex roomStunning modern kitchenQuartz countersPremium cabinetryImpressive waterfall island
- 4 days
- 25
- 6
Zillow last checked:
Listing updated:
Listed by:
Jesse D Maclean,
Century 21 Masters
Source: RAE,MLS®#: E4510320
Facts & features
Interior
Bedrooms & bathrooms
- Bedrooms: 3
- Bathrooms: 3
- Full bathrooms: 2
- 1/2 bathrooms: 1
Primary bedroom
- Level: Upper
Heating
- Forced Air-1, Natural Gas
Cooling
- Air Conditioning-Central
Appliances
- Included: Dishwasher-Built-In, Dryer, Exhaust Fan, Oven-Built-In, Washer, Induction Cooktop
Features
- Ceiling 9 ft.
- Flooring: Carpet, Ceramic Tile, Vinyl Plank
- Windows: Window Coverings
- Basement: Full, Unfinished
Interior area
- Total structure area: 2,421
- Total interior livable area: 2,421 sqft
Property
Parking
- Total spaces: 2
- Parking features: Double Garage Attached, Garage Control, Garage Opener
- Attached garage spaces: 2
Features
- Levels: 2 Storey,2
- Patio & porch: Deck
- Exterior features: Landscaped
- Fencing: Fenced
Lot
- Size: 4,463 Square Feet
- Features: Landscaped
Construction
Type & style
- Home type: SingleFamily
- Property subtype: Single Family Residence
Materials
- Foundation: Concrete Perimeter
- Roof: Asphalt
Condition
- Year built: 2020
Community & HOA
Community
- Features: Ceiling 9 ft., Deck
- Security: Carbon Monoxide Detectors
Location
- Region: Edmonton
Financial & listing details
- Price per square foot: C$268/sqft
- Date on market: 9/25/2026
- Ownership: Private
Price history
Price history is unavailable.
Public tax history
Tax history is unavailable.
Climate risks
Neighborhood: Big Lake
Nearby schools
GreatSchools rating
No schools nearby
We couldn't find any schools near this home.
Similar homes
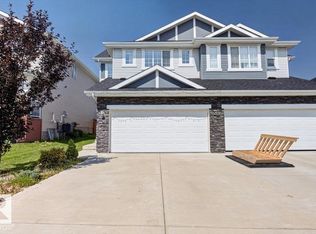
- C$599,9003 bd3 ba2.2k sqft3895 Robins Cres NW, Edmonton, AB T5S 0M8For Sale
 MLS ID #E4510287, Ryan T Gillen, Lux Real Estate Inc. RAE
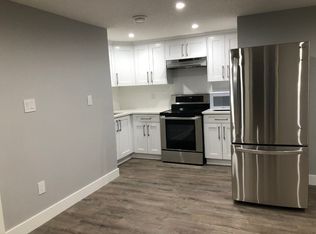
 - C$639,9004 bd4 ba2.2k sqft12928 211th St NW, Edmonton, AB T5S 0N6For Sale
 MLS ID #E4508245, Zack D Lausen, RE/MAX Excellence. RAE
 - C$689,8005 bd3 ba2.3k sqft3330 Chickadee Dr NW, Edmonton, AB T5S 0K9For Sale
 MLS ID #E4510101, Jaspreet Sehgal, RE/MAX Excellence. RAE
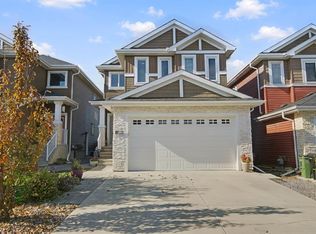
 - C$615,0004 bd3 ba2.2k sqft724 Kinglet Blvd NW, Edmonton, AB T5S 0N9For Sale
 MLS ID #E4508076, Clare Packer, RE/MAX Excellence. RAE
