BACKING TO GREEN SPACE ON A REGULAR LOT! Welcome to this beautifully crafted home and efficiently laid out over 2200 Sq ft in Starling south. A perfect blend of functionality and connection to nature by award-winning Singh Builders. This home offers a main floor full bed and a bath, a walkthrough spice kitchen, a family room with an open to below concept, a fireplace feature wall and large windows which invite in natural light. A gorgeous extended KITCHEN with PREMIUM CABINETRY, boasting ample prep space also add convenience for everyday cooking and entertaining. The upper floor is equally impressive, offering with The PRIMARY SUITE with a walk-in closet and a 4-piece ensuite. Two additional bedrooms, a full bathroom, a spacious bonus and a thoughtfully designed laundry room complete the upper level. SIDE ENTRANCE for your future Legal suite. Definitely a must see. (Photos are Representative)
For sale
C$669,000
1129 Starling Dr NW, Edmonton, AB T5S 0M5
4beds
2,215sqft
Single Family Residence
Built in 2026
-- sqft lot
$-- Zestimate®
C$302/sqft
C$-- HOA
What's special
Backing to green spaceRegular lotWalkthrough spice kitchenFireplace feature wallAmple prep spaceTwo additional bedroomsThoughtfully designed laundry room
- 65 days |
- 11 |
- 2 |
Zillow last checked:
Listing updated:
Listed by:
Manmeet Bath,
MaxWell Polaris
Source: RAE,MLS®#: E4489218
Facts & features
Interior
Bedrooms & bathrooms
- Bedrooms: 4
- Bathrooms: 3
- Full bathrooms: 3
Primary bedroom
- Level: Upper
Heating
- Forced Air-1, Natural Gas
Appliances
- Included: Builder Appliance Credit
Features
- Ceiling 9 ft.
- Flooring: Carpet, Ceramic Tile, Vinyl Plank
- Basement: Full, Unfinished, 9 ft. Basement Ceiling, 9 ft. Basement Ceiling
Interior area
- Total structure area: 2,215
- Total interior livable area: 2,215 sqft
Property
Parking
- Total spaces: 2
- Parking features: Double Garage Attached
- Attached garage spaces: 2
Features
- Levels: 2 Storey,2
- Exterior features: Backs Onto Park/Trees
Lot
- Features: Backs Onto Park/Trees, Near Golf Course, See Remarks, Golf Nearby
Construction
Type & style
- Home type: SingleFamily
- Property subtype: Single Family Residence
Materials
- Foundation: Concrete Perimeter
- Roof: Asphalt
Condition
- Year built: 2026
Community & HOA
Community
- Features: Ceiling 9 ft., See Remarks
- Security: Carbon Monoxide Detectors, Smoke Detector(s), Detectors Smoke
Location
- Region: Edmonton
Financial & listing details
- Price per square foot: C$302/sqft
- Date on market: 5/22/2026
- Ownership: Private
Manmeet Bath
Manmeet Bath
By pressing Contact Agent, you agree that the real estate professional identified above may call/text you about your search, which may involve use of automated means and pre-recorded/artificial voices. You don't need to consent as a condition of buying any property, goods, or services. Message/data rates may apply. You also agree to our Terms of Use. Zillow does not endorse any real estate professionals. We may share information about your recent and future site activity with your agent to help them understand what you're looking for in a home.
Price history
Price history is unavailable.
Public tax history
Tax history is unavailable.
Climate risks
Neighborhood: Big Lake
Nearby schools
GreatSchools rating
No schools nearby
We couldn't find any schools near this home.
- C$590,0004 bd3 ba1.9k sqft1093 Starling Dr NW, Edmonton, AB T5S0M5For Sale
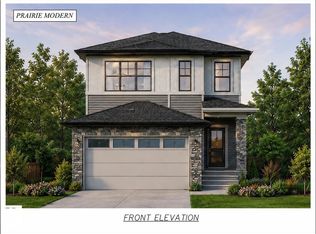
- C$729,8005 bd4 ba2.3k sqft1135 Starling Dr NW, Edmonton, AB T5S0M5For Sale

- C$585,0003 bd3 ba1.9k sqft1089 Starling Dr NW, Edmonton, AB T5S0M5For Sale

- C$839,9995 bd3 ba2.6k sqft1503 Redpoll Pl, Edmonton, AB T5S0N2For Sale

- C$889,0006 bd4 ba2.4k sqft3305 Chickadee Dr NW, Edmonton, AB T5S0K9For Sale
- C$615,0004 bd3 ba2.2k sqft3304 Chickadee Dr NW, Edmonton, AB T5S0K9For Sale
- C$750,0003 bd3 ba2.2k sqft3329 Chickadee Dr NW, Edmonton, AB T5S0K9For Sale
- C$689,8005 bd3 ba2.3k sqft3316 Chickadee Dr NW, Edmonton, AB T5S0K9For Sale
Similar homes
- C$689,8005 bd3 ba2.3k sqft3316 Chickadee Dr NW, Edmonton, AB T5S 0K9For Sale
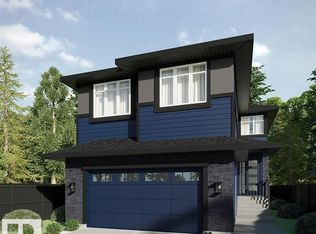 MLS ID #E4498499, Jaspreet Sehgal, RE/MAX Excellence. RAE
 - C$615,0004 bd3 ba2.2k sqft3304 Chickadee Dr NW, Edmonton, AB T5S 0K9For Sale
 MLS ID #E4481973, Vic S Mutti, MaxWell Polaris. RAE
 - C$649,5554 bd3 ba2.3k sqft21024 128th Ave NW, Edmonton, AB T5V 1A6For Sale
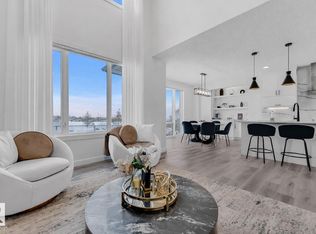 MLS ID #E4472393, Mashal Vazir Muhammad, Exp Realty. RAE
 - C$699,9003 bd3 ba2.1k sqft13141 208a St NW, Edmonton, AB T5S 0P1For Sale
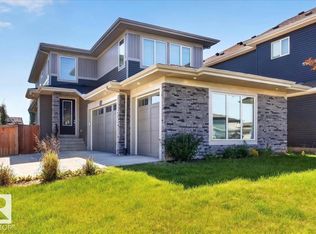 MLS ID #E4478988, Derek Keet, One Percent Realty. RAE
 - C$639,9003 bd3 ba2.1k sqft1115 Gyrfalcon Cres NW, Edmonton, AB T5S 0S5For SaleMLS ID #E4499510, Derek St. Jean, Realty Focus. RAE
- C$679,6003 bd3 ba2.2k sqft2728 194th St NW, Edmonton, AB T6M 3B1For SaleMLS ID #E4500711, David Lam, Exp Realty. RAE
- C$709,9004 bd3 ba2k sqft2815 188th St NW, Edmonton, AB T6M 2S2For SaleMLS ID #E4499263, Alan H Gee, RE/MAX Excellence. RAE
- C$766,3953 bd3 ba2.3k sqft5807 Raven Cres NW, Edmonton, AB T5S 0S7For SaleMLS ID #E4477873, David Lofthaug, Bode. RAE
- C$672,6004 bd3 ba2.4k sqft1315 11th Ave NW, Edmonton, AB T6T 2H3For SaleMLS ID #E4500708, David Lam, Exp Realty. RAE
- C$650,0003 bd3 ba1.7k sqft22924 82nd Ave NW, Edmonton, AB T5T 0C1For SaleMLS ID #E4495487, Manny Agunbiade, LPT Realty. RAE
- C$659,9005 bd4 ba1.8k sqft9709 157th St NW, Edmonton, AB T5P 2T4For SaleMLS ID #E4491472, . Khaja Abrar Ahmed, MaxWell Polaris. RAE
- C$619,0003 bd4 ba2.2k sqft21 Rosa Cres, Saint Albert, AB T8N 7Y4For SaleMLS ID #E4493329, Gurinder S Khosa, Century 21 Signature Realty. RAE
- C$719,9004 bd4 ba2.5k sqft43 Eldridge Point, Saint Albert, AB T8N 8C4For SaleMLS ID #E4487995, Varun Kumar, RE/MAX Elite. RAE
- C$649,0004 bd3 ba2.2k sqft292 Fraser Way NW, Edmonton, AB T5Y 0Y5For SaleMLS ID #E4496475, Priyanka Dev, PREP Realty. RAE
- C$689,0005 bd4 ba2.3k sqft4872 Kinney Rd SW, Edmonton, AB T6W 5G3For SaleMLS ID #E4496430, Nooran Ostadeian, RE/MAX Elite. RAE
- C$656,1454 bd3 ba2.4k sqft52 Gambel Loop, Spruce Grove, AB T7X 4B9For SaleMLS ID #E4494000, David Lofthaug, Bode. RAE
- C$595,0004 bd3 ba1.9k sqft22916 82nd Ave NW, Edmonton, AB T5T 0C1For SaleMLS ID #E4496022, Manny Agunbiade, LPT Realty. RAE
- C$649,9004 bd3 ba2.1k sqft415 42nd St SW, Edmonton, AB T6X 2L7For SaleMLS ID #E4494124, Bobby S Randhawa, MaxWell Polaris. RAE
- C$659,9904 bd3 ba2.5k sqft13 Trill Point, Spruce Grove, AB T7X 0Z4For SaleMLS ID #E4477198, Geetay Sandhu, RE/MAX Excellence. RAE
- C$598,5004 bd4 ba1.8k sqft1218 87a St SW, Edmonton, AB T6X 1C6For SaleMLS ID #E4499349, Lakhvir Sidhu, MaxWell Polaris. RAE
