The Elena showhome in Kinglet is on a one of a kind lot that backs onto Environmental reserve with an oversized backyard (over 55’ long) and a full walkout basement with 9' ceilings. The home is a 3 bedroom 2 and a half bath with oversize bonus room, large mud room storage space and a built-in dog wash boasting 2,284 sqft. Featuring upgraded modern railings to an ensuite with double sinks, stand-alone tub and a fully customized tiled shower. Everything in this home was meticulously designed by Bedrock’s Interior Design Studio, from the upgraded cabinets and shelving in the kitchen featuring ample storage to multiple feature walls throughout the home. This home includes a widened heated garage with man door, rear elevated deck with metal railing, blinds, all appliances, as well as the comforts of a fireplace and central A/C. Designed as a showpiece for Bedrock this home has over $130,000 of upgrades included, even down to the modern Black stainless steel included kitchen appliances.
For sale
C$766,395
5807 Raven Cres NW, Edmonton, AB T5S 0S7
3beds
2,341sqft
Single Family Residence
Built in 2023
-- sqft lot
$-- Zestimate®
C$327/sqft
C$-- HOA
What's special
Oversize bonus roomBuilt-in dog washUpgraded modern railingsEnsuite with double sinksStand-alone tubFully customized tiled shower
- 115 days |
- 2 |
- 0 |
Likely to sell faster than
Zillow last checked:
Listing updated:
Listed by:
David Lofthaug,
Bode
Source: RAE,MLS®#: E4477873
Facts & features
Interior
Bedrooms & bathrooms
- Bedrooms: 3
- Bathrooms: 3
- Full bathrooms: 2
- 1/2 bathrooms: 1
Primary bedroom
- Level: Upper
Heating
- Forced Air-1, Natural Gas
Cooling
- Air Conditioning-Central
Appliances
- Included: Dishwasher-Built-In, Dryer, Exhaust Fan, Microwave, Refrigerator, Electric Stove, Washer, See Remarks
Features
- Ceiling 9 ft., Closet Organizers, No Animal Home, No Smoking Home
- Flooring: Carpet, Vinyl Plank
- Windows: Window Coverings
- Basement: Full, Unfinished
- Fireplace features: Electric
Interior area
- Total structure area: 2,341
- Total interior livable area: 2,341 sqft
Property
Parking
- Total spaces: 4
- Parking features: Double Garage Attached, Garage Control
- Attached garage spaces: 2
Features
- Levels: 2 Storey,2
- Exterior features: Backs Onto Park/Trees, Landscaped, Playground Nearby
- Fencing: Partial,Partially Fenced
- Has view: Yes
- View description: River, River View
- Has water view: Yes
- Water view: River View
- Waterfront features: Creek, Lake Privileges, Stream/Pond, Lake Access Property
Lot
- Features: Backs Onto Park/Trees, Near Golf Course, Landscaped, Park/Reserve, Playground Nearby, See Remarks, Golf Nearby
Construction
Type & style
- Home type: SingleFamily
- Property subtype: Single Family Residence
Materials
- Foundation: Concrete Perimeter
- Roof: Asphalt
Condition
- Year built: 2023
Community & HOA
Community
- Features: Ceiling 9 ft., Closet Organizers, No Animal Home, No Smoking Home, Smart/Program. Thermostat, See Remarks
Location
- Region: Edmonton
Financial & listing details
- Price per square foot: C$327/sqft
- Date on market: 3/17/2026
- Ownership: Private
David Lofthaug
David Lofthaug
By pressing Contact Agent, you agree that the real estate professional identified above may call/text you about your search, which may involve use of automated means and pre-recorded/artificial voices. You don't need to consent as a condition of buying any property, goods, or services. Message/data rates may apply. You also agree to our Terms of Use. Zillow does not endorse any real estate professionals. We may share information about your recent and future site activity with your agent to help them understand what you're looking for in a home.
Price history
Price history is unavailable.
Public tax history
Tax history is unavailable.
Climate risks
Neighborhood: Big Lake
Nearby schools
GreatSchools rating
No schools nearby
We couldn't find any schools near this home.
- C$629,8953 bd3 ba2.2k sqft5860 Raven Cres NW, Edmonton, AB T5S0S7For Sale

- C$545,8953 bd3 ba2k sqft5858 Raven Cres NW, Edmonton, AB T5S0S7For Sale
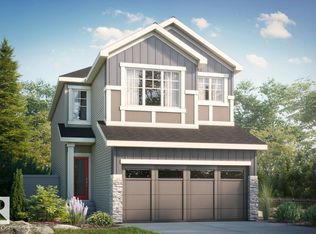
- C$545,8953 bd3 ba2k sqft5854 Raven Cres NW, Edmonton, AB T5S0S7For Sale
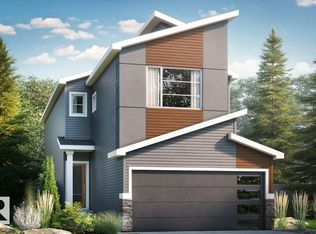
- C$899,9993 bd3 ba2.3k sqft5809 Raven Cres NW, Edmonton, AB T5S0S7For Sale

- C$884,9003 bd3 ba1.4k sqft5851 Raven Cres NW, Edmonton, AB T5S0S7For Sale
- C$545,8904 bd3 ba1.8k sqft5856 Raven Cres NW, Edmonton, AB T5S0S7For Sale
- C$529,9004 bd3 ba1.8k sqft5357 Lark Lndg NW, Edmonton, AB T5S0P2For Sale
- C$622,6003 bd3 ba2.2k sqft5868 Raven Cres NW, Edmonton, AB T5S0S7For Sale
Similar homes
- C$699,9003 bd3 ba2.1k sqft13141 208a St NW, Edmonton, AB T5S 0P1For Sale
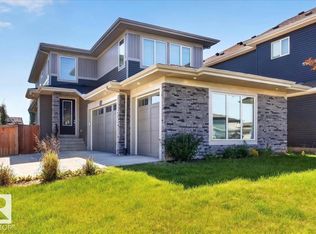 MLS ID #E4478988, Derek Keet, One Percent Realty. RAE
 - C$879,9004 bd3 ba2.3k sqft12844 211th St NW, Edmonton, AB T5S 0R5For Sale
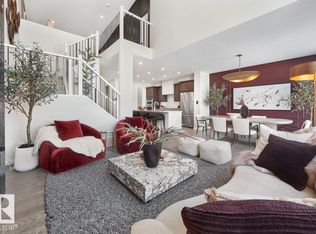 MLS ID #E4487186, Madeline M Sarafinchan, Jayman Realty (Edm.) Inc. RAE
 - C$739,0003 bd3 ba2.7k sqft20007 16th Ave NW, Edmonton, AB T6M 0Y3For Sale
 MLS ID #E4487292, Andy T Huynh, Exp Realty. RAE
 - C$839,9003 bd3 ba1.9k sqft8739 224th St NW, Edmonton, AB T5T 7A4For Sale
 MLS ID #E4487193, Madeline M Sarafinchan, Jayman Realty (Edm.) Inc. RAE
 - C$828,8884 bd4 ba2.2k sqft7151 Edgemont Way NW, Edmonton, AB T6M 1K1For SaleMLS ID #E4495393, Paolo Chiaselotti, MaxWell Progressive. RAE
- C$660,0004 bd3 ba1.4k sqft3318 Chickadee Dr NW, Edmonton, AB T5S 0K9For SaleMLS ID #E4492675, Andrijana Jakovleska, Andrijana Realty Group. RAE
- C$659,9004 bd3 ba2.1k sqft8727 224th St NW, Edmonton, AB T5T 7W6For SaleMLS ID #E4487191, Madeline M Sarafinchan, Jayman Realty (Edm.) Inc. RAE
- C$734,9005 bd4 ba2.2k sqft17320 9th Ave SW, Edmonton, AB T6W 3V3For SaleMLS ID #E4494149, Shawn Moore-Lyons, Professional Realty Group. RAE
- C$750,0004 bd3 ba2.7k sqft2624 206th St NW, Edmonton, AB T6M 1P2For SaleMLS ID #E4487841, Tolu Atoyebi, Exp Realty. RAE
- C$592,9003 bd3 ba1.9k sqft22404 90th Ave NW, Edmonton, AB T5T 7X1For SaleMLS ID #E4489052, Joe D Esposito, Century 21 Masters. RAE
- C$800,0005 bd4 ba2.5k sqft2460 15th Ave NW, Edmonton, AB T6T 2L3For SaleMLS ID #E4496746, Brody Broome, Black Sheep Realty. RAE
- C$665,0003 bd3 ba2.3k sqft19147 22nd Ave NW, Edmonton, AB T6M 1R1For SaleMLS ID #E4481223, Mark Clericuzio, The Foundry Real Estate Company Ltd. RAE
- C$629,9005 bd4 ba1.6k sqft9307 221st St NW, Edmonton, AB T5T 7H7For SaleMLS ID #E4496897, Alyssa Kasko, Century 21 Masters. RAE
- C$510,0003 bd3 ba1.4k sqft9323 226th St NW, Edmonton, AB T5T 7R5For SaleMLS ID #E4492658, David T Rojek, Exp Realty. RAE
- C$650,0003 bd3 ba1.7k sqft22924 82nd Ave NW, Edmonton, AB T5T 0C1For SaleMLS ID #E4495487, Manny Agunbiade, LPT Realty. RAE
- C$689,0005 bd4 ba2.3k sqft4872 Kinney Rd SW, Edmonton, AB T6W 5G3For SaleMLS ID #E4496430, Nooran Ostadeian, RE/MAX Elite. RAE
- C$639,0003 bd3 ba1.9k sqft9 Redpoll Wynd, Saint Albert, AB T8N 8C7For SaleMLS ID #E4489065, Joe D Esposito, Century 21 Masters. RAE
- C$849,9003 bd3 ba2.4k sqft2504 204th St NW, Edmonton, AB T6M 1N9For SaleMLS ID #E4487183, Madeline M Sarafinchan, Jayman Realty (Edm.) Inc. RAE
- C$595,0004 bd3 ba1.9k sqft22916 82nd Ave NW, Edmonton, AB T5T 0C1For SaleMLS ID #E4496022, Manny Agunbiade, LPT Realty. RAE
- C$849,9005 bd4 ba2.6k sqft5 Hillwood Ter, Spruce Grove, AB T7X 0X4For SaleMLS ID #E4497316, Sandy Kahlon, RE/MAX Excellence. RAE
- Alberta
- Division No. 11
- Edmonton
- T5S 0S7
- Big Lake
- 5807 Raven Cres NW
Nearby cities
Nearby neighborhoods
Nearby zip codes
Other Edmonton Topics
