Located in the desirable community of Uplands and backing directly onto the pond, this stunning new home by Jayman BUILT offers luxury, functionality, and Jayman’s Core Performance features including solar panels, tankless hot water system, Smart Home technology, HRV, and high efficiency furnace. Offering approximately 2,700 sq. ft., this thoughtfully designed Charlotte model features FOUR bedrooms upstairs plus a main floor den/flex room perfect for a home office. The chef-inspired kitchen showcases a massive island with flush eating bar, built-in appliances including gas cooktop, and a walkthrough pantry leading to the garage entry. The spacious great room and dining area overlook the pond and open onto a full-width deck. Upstairs offers a central bonus room, four generous bedrooms, and a luxurious primary suite with two walk-in closets and double vanities. The walkout basement features a side entrance and is roughed in for a future legal suite, offering excellent income potential.
For sale
C$750,000
2624 206th St NW, Edmonton, AB T6M 1P2
4beds
2,713sqft
Single Family Residence
Built in 2025
4,381 Square Feet Lot
$-- Zestimate®
C$276/sqft
C$-- HOA
What's special
- 100 days |
- 25 |
- 1 |
Zillow last checked:
Listing updated:
Listed by:
Tolu Atoyebi,
Exp Realty
Source: RAE,MLS®#: E4487841
Facts & features
Interior
Bedrooms & bathrooms
- Bedrooms: 4
- Bathrooms: 3
- Full bathrooms: 2
- 1/2 bathrooms: 1
Primary bedroom
- Level: Upper
Heating
- Forced Air-1, Natural Gas, HRV System
Appliances
- Included: Dishwasher-Built-In, Oven-Built-In, Microwave, Refrigerator, Gas Cooktop, Tankless Water Heater
Features
- Ceiling 9 ft., Closet Organizers
- Flooring: Carpet, Vinyl Plank
- Basement: Full, Unfinished, Walkout Basement, Walkout Basement
Interior area
- Total structure area: 2,713
- Total interior livable area: 2,713 sqft
Video & virtual tour
Property
Parking
- Total spaces: 2
- Parking features: Double Garage Attached
- Attached garage spaces: 2
Features
- Levels: 2 Storey,2
- Patio & porch: Deck
- Waterfront features: Stream/Pond
Lot
- Size: 4,381 Square Feet
- Features: Shopping Nearby
Construction
Type & style
- Home type: SingleFamily
- Property subtype: Single Family Residence
Materials
- Foundation: Concrete Perimeter
- Roof: Asphalt
Condition
- Year built: 2025
Community & HOA
Community
- Features: Ceiling 9 ft., Closet Organizers, Deck, Hot Water Tankless, Smart/Program. Thermostat, Walkout Basement, HRV System
HOA
- Services included: Amenities w/HOA
Location
- Region: Edmonton
Financial & listing details
- Price per square foot: C$276/sqft
- Date on market: 5/14/2026
- Ownership: Private
Price history
Price history is unavailable.
Public tax history
Tax history is unavailable.
Climate risks
Neighborhood: The Uplands
Nearby schools
GreatSchools rating
No schools nearby
We couldn't find any schools near this home.
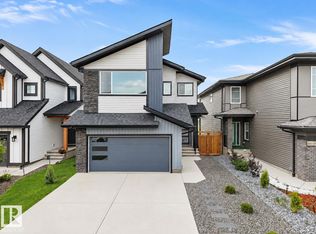
- C$774,9004 bd4 ba2.3k sqft20715 27th Ave NW, Edmonton, AB T6M1P3For Sale
- C$699,8003 bd3 ba2.2k sqft2520 206th St NW, Edmonton, AB T6M1P1For Sale

- C$--3 bd3 ba1.9k sqft2603 208th St NW, Edmonton, AB T6M1P3Off Market
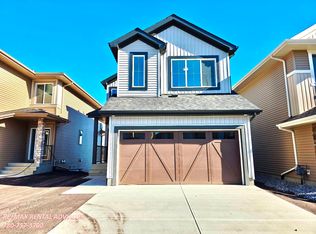
- C$--2 bd1 ba677 sqft2603 208th St NW #BASEMENT, Edmonton, AB T6M1P3Off Market
- C$--3 bd3 ba2.3k sqft2432 206th St NW, Edmonton, AB T6M1N6Off Market
- C$849,9003 bd3 ba2.4k sqft2504 204th St NW, Edmonton, AB T6M1N9For Sale
- C$574,9994 bd4 ba1.5k sqft20727 25th Ave NW, Edmonton, AB T6M1P4For Sale
- C$--4 bd3 ba2.2k sqft2551 204th St NW #1A, Edmonton, AB T6M1N8Off Market
Similar homes
- C$739,0003 bd3 ba2.7k sqft20007 16th Ave NW, Edmonton, AB T6M 0Y3For Sale
 MLS ID #E4487292, Andy T Huynh, Exp Realty. RAE
 - C$675,6003 bd3 ba2.2k sqft19428 25th Ave NW, Edmonton, AB T6M 1P5For Sale
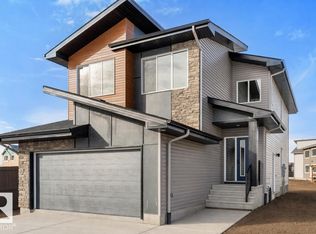 MLS ID #E4503107, David Lam, Exp Realty. RAE
 - C$828,8004 bd3 ba3k sqft1504 Ainslie Pl SW, Edmonton, AB T6W 3E9For Sale
 MLS ID #E4502047, June Wu, Mozaic Realty Group. RAE
 - C$609,9004 bd4 ba2k sqft20723 24th Ave NW, Edmonton, AB T6M 2C4For Sale
 MLS ID #E4489758, Patrick D Fields, Real Broker. RAE
 - C$679,6003 bd3 ba2.2k sqft2728 194th St NW, Edmonton, AB T6M 3B1For SaleMLS ID #E4500711, David Lam, Exp Realty. RAE
- C$695,0003 bd3 ba2.4k sqft3241 Kulay Way SW, Edmonton, AB T6W 5B5For SaleMLS ID #E4503385, Michelle A Plach, HonestDoor Inc. RAE
- C$568,0006 bd4 ba1.7k sqft2628 200th St NW, Edmonton, AB T6M 1K3For SaleMLS ID #E4499835, Muhammad Waseem, MaxWell Polaris. RAE
- C$699,9995 bd4 ba2.3k sqft3936 Claxton Loop SW, Edmonton, AB T6W 1Y6For SaleMLS ID #E4503897, Cole Grekul, MaxWell Progressive. RAE
- C$576,6003 bd3 ba1.8k sqft2812 190th St NW, Edmonton, AB T6M 3A7For SaleMLS ID #E4504593, David Lam, Exp Realty. RAE
- C$689,9005 bd3 ba2.3k sqft1847 Crossbill Loop, Edmonton, AB T5S 0S6For SaleMLS ID #E4505172, Inder Pabla, Sterling Real Estate. RAE
- C$550,0003 bd3 ba1.9k sqft20731 24th Ave NW, Edmonton, AB T6M 2C4For SaleMLS ID #E4492115, Alyssa Seniuk, MaxWell Challenge Realty. RAE
- C$675,0005 bd4 ba2.5k sqft3536 Claxton Cres SW, Edmonton, AB T6W 0Z6For SaleMLS ID #E4502119, Alia Ibrahim, Sable Realty. RAE
- C$579,6003 bd3 ba1.8k sqft4039 207th St SW, Edmonton, AB T6M 2N9For SaleMLS ID #E4504587, David Lam, Exp Realty. RAE
- C$709,9004 bd3 ba2.3k sqft2709 Collins Cres SW, Edmonton, AB T6W 3X4For SaleMLS ID #E4500707, Katie VanGinhoven, Royal LePage Noralta Real Estate. RAE
- C$799,9003 bd3 ba2.5k sqft7091 Kiviaq Cres, Edmonton, AB T6W 5N7For SaleMLS ID #E4478441, Amanda Olivari, REMAX River City. RAE
- C$829,8003 bd3 ba2.5k sqft4543 Knight Wynd SW, Edmonton, AB T6W 4V6For SaleMLS ID #E4499927, Amie Brown, REMAX River City. RAE
- C$664,9004 bd3 ba2.3k sqft1077 Cristall Cres, Edmonton, AB T6W 5S6For SaleMLS ID #E4503242, Ketan Asodariya, Exp Realty. RAE
- C$689,0005 bd4 ba2.3k sqft4872 Kinney Rd SW, Edmonton, AB T6W 5G3For SaleMLS ID #E4496430, Nooran Ostadeian, RE/MAX Elite. RAE
- C$650,0005 bd4 ba2k sqft7341 Armour Cres SW, Edmonton, AB T6W 2S2For SaleMLS ID #E4502227, Pinder Dhindsa, Century 21 Leading. RAE
- C$499,9003 bd4 ba1.6k sqft19310 26a Ave NW, Edmonton, AB T6M 1L2For SaleMLS ID #E4502363, Kailey Brown, Real Broker. RAE
