Experience modern family living in the Riverside community of St. Albert with this thoughtfully designed 1950 sqft home by the Italian-owned San Rufo Homes. Boasting a striking Modern Prairie elevation, the exterior features additional windows that flood the interior with natural light. Inside, functional layout begins with 9' main floor ceilings & Luxury Vinyl Plank flooring. The central kitchen is a chef’s dream, equipped with 42" upper cabinets with risers to the ceiling, upgraded backsplash, corner pantry, & massive 10'x3' island with flush eating bar. Quartz countertops & fridge waterline rough-in add to the premium feel. The dining area is enhanced by an upgraded 4' extended nook, while the living area is anchored by an electric fireplace with a mantel & feature wall. An open-to-below staircase with railing leads upstairs to a spacious bonus room & 3 bdrms, & Laundry Rm. Primary suite offers a walk-in closet & 5pc ensuite. Upgraded 200-amp service, HRV system, Side Entry, Triple Glaze Windows.
For sale
C$639,000
9 Redpoll Wynd, Saint Albert, AB T8N 8C7
3beds
1,949sqft
Single Family Residence
Built in 2025
-- sqft lot
$-- Zestimate®
C$328/sqft
C$-- HOA
What's special
Modern prairie elevationLuxury vinyl plank flooringCentral kitchenUpgraded backsplashCorner pantryQuartz countertopsFridge waterline rough-in
- 50 days |
- 8 |
- 0 |
Zillow last checked:
Listing updated:
Listed by:
Joe D Esposito,
Century 21 Masters,
Aldo Esposito,
Century 21 Masters
Source: RAE,MLS®#: E4489065
Facts & features
Interior
Bedrooms & bathrooms
- Bedrooms: 3
- Bathrooms: 3
- Full bathrooms: 2
- 1/2 bathrooms: 1
Primary bedroom
- Level: Upper
Heating
- Forced Air-1, Natural Gas
Appliances
- Included: Exhaust Fan
Features
- Closet Organizers, No Animal Home, No Smoking Home
- Flooring: Carpet, Ceramic Tile, Vinyl Plank
- Basement: Full, Unfinished
- Fireplace features: Electric
Interior area
- Total structure area: 1,949
- Total interior livable area: 1,949 sqft
Property
Parking
- Total spaces: 4
- Parking features: Double Garage Attached
- Attached garage spaces: 2
Features
- Levels: 2 Storey,2
- Exterior features: Low Maintenance Landscape, Playground Nearby
Lot
- Features: Low Maintenance Landscape, Park/Reserve, Playground Nearby, Near Public Transit, Schools, Shopping Nearby, Public Transportation
Construction
Type & style
- Home type: SingleFamily
- Property subtype: Single Family Residence
Materials
- Foundation: Concrete Perimeter
- Roof: Asphalt
Condition
- Year built: 2025
Community & HOA
Community
- Features: Closet Organizers, No Animal Home, No Smoking Home
Location
- Region: Saint Albert
Financial & listing details
- Price per square foot: C$328/sqft
- Date on market: 5/21/2026
- Ownership: Private
Joe D Esposito
Joe D Esposito
By pressing Contact Agent, you agree that the real estate professional identified above may call/text you about your search, which may involve use of automated means and pre-recorded/artificial voices. You don't need to consent as a condition of buying any property, goods, or services. Message/data rates may apply. You also agree to our Terms of Use. Zillow does not endorse any real estate professionals. We may share information about your recent and future site activity with your agent to help them understand what you're looking for in a home.
Price history
Price history is unavailable.
Public tax history
Tax history is unavailable.
Climate risks
Neighborhood: Riverside
Nearby schools
GreatSchools rating
No schools nearby
We couldn't find any schools near this home.
- C$619,0003 bd4 ba2.2k sqft21 Rosa Cres, Saint Albert, AB T8N7Y4For Sale

- C$529,9003 bd3 ba1.6k sqft55 Rosa Cres, Saint Albert, AB T8N8B7For Sale
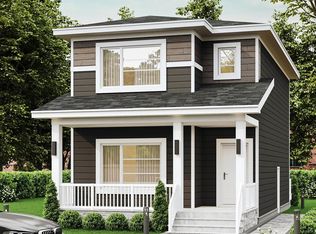
- C$1,249,9995 bd4 ba2.8k sqft58 Redpoll Wynd, Saint Albert, AB T8N8C7For Sale

- C$669,9002 bd3 ba1.3k sqft100 Redpoll Wynd, Saint Albert, AB T8N8G3For Sale
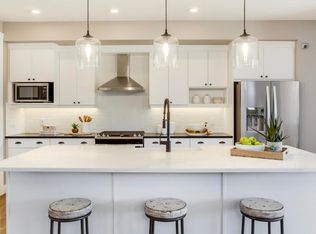
- C$439,9003 bd3 ba747 sqft337 Rankin Dr, Saint Albert, AB T8N7Z1For Sale
- C$540,0003 bd3 ba1.4k sqft343 Rankin Dr, Saint Albert, AB T8N7Z1For Sale
- C$459,9003 bd3 ba1.4k sqft345 Rankin Dr, Saint Albert, AB T8N7Z1For Sale
- C$499,8003 bd3 ba1.4k sqft347 Rankin, Saint Albert, AB T8N8C7For Sale
Similar homes
- C$619,0003 bd4 ba2.2k sqft21 Rosa Cres, Saint Albert, AB T8N 7Y4For SaleMLS ID #E4493329, Gurinder S Khosa, Century 21 Signature Realty. RAE
- C$639,8004 bd3 ba1.9k sqft1057 Coopers Hawk Link NW, Edmonton, AB T5S 0M2For Sale
 MLS ID #E4496676, Joshua T Currie, MaxWell Challenge Realty. RAE
 - C$499,0003 bd3 ba1.5k sqft41 Birch Dr, Saint Albert, AB T8N 0E4For Sale
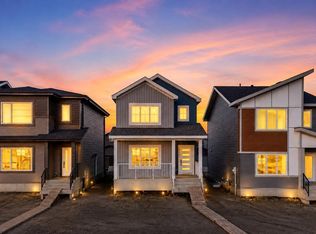 MLS ID #E4492783, Gurinder S Khosa, Century 21 Signature Realty. RAE
 - C$499,0003 bd3 ba1.5k sqft41 River Birch Way, Saint Albert, AB T8N 7Y6New Construction
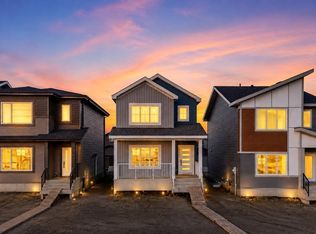 Century 21 Canada
 - C$499,0003 bd3 ba1.5k sqft45 Birch Dr, Saint Albert, AB T8N 0E4For SaleMLS ID #E4484854, Gurinder S Khosa, Century 21 Signature Realty. RAE
- C$499,0003 bd3 ba1.5k sqft45 River Birch St, Albert, AB T8N 7Y6New ConstructionCentury 21 Canada
- C$601,6004 bd3 ba1.9k sqft2431 194th St NW, Edmonton, AB T6M 1P5For SaleMLS ID #E4498069, David Lam, Exp Realty. RAE
- C$649,9004 bd4 ba2.5k sqft1220 Secord Lndg NW, Edmonton, AB T5T 4N3For SaleMLS ID #E4495561, Dave J Ryan, RE/MAX Real Estate. RAE
- C$719,9004 bd4 ba2.5k sqft43 Eldridge Point, Saint Albert, AB T8N 8C4For SaleMLS ID #E4487995, Varun Kumar, RE/MAX Elite. RAE
- C$619,9003 bd3 ba1.8k sqft3266 Dallas Schmidt Dr, Edmonton, AB T5E 6Z8For SaleMLS ID #E4479291, Alan H Gee, RE/MAX Elite. RAE
- C$674,9004 bd4 ba2.5k sqft9432 229th St NW, Edmonton, AB T5T 7B3For SaleMLS ID #E4494988, Brandon M Lai, RE/MAX Elite. RAE
- C$639,9003 bd3 ba2.2k sqft19286 22a Ave NW, Edmonton, AB T6M 1P8For SaleMLS ID #E4493065, Corey W Sylvester, Real Broker. RAE
- C$556,6003 bd3 ba1.8k sqft6292 180th Ave NW, Edmonton, AB T5Y 3W9For SaleMLS ID #E4473793, David Lam, Exp Realty. RAE
- C$615,9894 bd3 ba2k sqft139 Ficus Way, Fort Saskatchewan, AB T8L 0Z6For SaleMLS ID #E4497977, Jay Lewis, RE/MAX Excellence. RAE
- C$729,9993 bd3 ba2.2k sqft1866 Eaton Wynd NW, Edmonton, AB T6M 1M9For SaleMLS ID #E4497362, Ricky Aujla, Century 21 Bravo Realty. RAE
- C$630,0003 bd3 ba1.9k sqft2128 Graydon Hill Cres SW, Edmonton, AB T6W 4K6For SaleMLS ID #E4489978, Marc Tessier, RE/MAX Elite. RAE
- C$592,9003 bd3 ba1.9k sqft22404 90th Ave NW, Edmonton, AB T5T 7X1For SaleMLS ID #E4489052, Joe D Esposito, Century 21 Masters. RAE
- C$585,9003 bd3 ba1.9k sqft22376 90th Ave NW, Edmonton, AB T5T 7X1For SaleMLS ID #E4489042, Joe D Esposito, Century 21 Masters. RAE
- C$619,9004 bd4 ba2k sqft20723 24th Ave NW, Edmonton, AB T6M 2C4For SaleMLS ID #E4489758, Patrick D Fields, Real Broker. RAE
- C$639,0004 bd3 ba2.2k sqft803 30th Ave NW, Edmonton, AB T6T 2V3For SaleMLS ID #E4496656, Simraj Bains, Royal Lepage Arteam Realty. RAE
- Alberta
- Division No. 11
- St. Albert
- T8N 8C7
- Riverside
- 9 Redpoll Wynd
Nearby cities
Nearby neighborhoods
Nearby zip codes
Other St. Albert Topics
