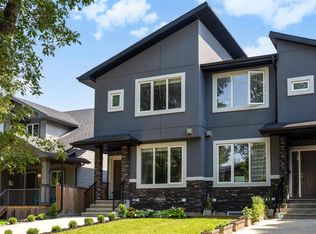
Introducing the “MESA” by MasterCraft builder, Homes By Avi. A LUXURY HALF-DUPLEX bungalow villa nestled on pie lot in the heart of Riverside, St. Albert. LOVE where you LIVE surrounded by tranquil walking paths, ponds & green-space. A hop away from St. Albert Mall & Lacombe Dog park. Designed for comfort living w/everything you need on main level; primary suite w/luxury 4pc ensuite & walk-thru WIC, spacious laundry room w/cabinets, front flex space (guest room/office), walk-thru mudroom off garage & convenient powder room. Sophisticated finishings throughout include luxury vinyl plank flooring & electric fireplace in GREAT ROOM. Entertaining kitchen showcases abundance of 39" upper cabinets, soft close pot & pan drawers, upgraded quartz countertops, eat-on centre island, hood fan, microwave, MDF shelving in pantry & generous appliance allowance. Finished basement with 792 sqft of developed space that includes rec rm, bdrm & 4pc bath. Entertaining back deck w/aluminum/glass. PHOTOS OF SIMILAR SHOW HOME.
For sale
C$649,900
100 Redpoll Wynd, Saint Albert, AB T8N 8G3
2beds
1,382sqft
Duplex, Half Duplex
Built in 2026
-- sqft lot
$-- Zestimate®
C$470/sqft
C$-- HOA
What's special
Luxury half-duplex bungalow villaPie lotWalk-thru mudroom off garageConvenient powder roomLuxury vinyl plank flooringEntertaining kitchenUpgraded quartz countertops
- 139 days
- 24
- 1
Zillow last checked:
Listing updated:
Listed by:
Christy M Cantera,
Real Broker,
Sheri Lukawesky,
Real Broker
Source: RAE,MLS®#: E4482028
Facts & features
Interior
Bedrooms & bathrooms
- Bedrooms: 2
- Bathrooms: 3
- Full bathrooms: 2
- 1/2 bathrooms: 1
Primary bedroom
- Level: Main
Heating
- Forced Air-1, Natural Gas, HRV System
Appliances
- Included: Exhaust Fan, Microwave, Builder Appliance Credit, Tankless Water Heater
Features
- Ceiling 9 ft., No Animal Home, No Smoking Home, Television Connection
- Flooring: Carpet, Vinyl Plank
- Windows: Vinyl Windows
- Basement: Full, Finished, 9 ft. Basement Ceiling, 9 ft. Basement Ceiling
- Fireplace features: Electric
Interior area
- Total structure area: 1,382
- Total interior livable area: 1,382 sqft
Property
Parking
- Total spaces: 4
- Parking features: Double Garage Attached, Garage Control, Garage Opener
- Attached garage spaces: 2
Features
- Levels: 2
- Patio & porch: Deck
- Exterior features: Landscaped, Playground Nearby, Exterior Walls- 2"x6"
- Has view: Yes
- View description: View Lake
- Has water view: Yes
- Water view: View Lake
Lot
- Size: 4,376 Square Feet
- Features: Environmental Reserve, Near Golf Course, Landscaped, Playground Nearby, Near Public Transit, Shopping Nearby, Golf Nearby, Public Transportation
Construction
Type & style
- Home type: MultiFamily
- Architectural style: Bungalow
- Property subtype: Duplex, Half Duplex
- Attached to another structure: Yes
Materials
- Foundation: Concrete Perimeter
- Roof: Asphalt
Condition
- Year built: 2026
Community & HOA
Community
- Features: Ceiling 9 ft., Deck, Exterior Walls- 2"x6", Hot Water Tankless, No Animal Home, No Smoking Home, Smart/Program. Thermostat, Television Connection, HRV System
- Security: Smoke Detector(s), Detectors Smoke
Location
- Region: Saint Albert
Financial & listing details
- Price per square foot: C$470/sqft
- Date on market: 4/13/2026
- Ownership: Private
Price history
Price history is unavailable.
Public tax history
Tax history is unavailable.
Climate risks
Neighborhood: Riverside
Nearby schools
GreatSchools rating
No schools nearby
We couldn't find any schools near this home.


Similar homes
- C$449,9003 bd3 ba1.4k sqft20304 128th Ave NW, Edmonton, AB T5S 0E7For Sale
 MLS ID #E4506024, Patrick D Fields, Real Broker. RAE
 - C$644,9003 bd3 ba2k sqft5616 Juchli Ave NW, Edmonton, AB T5E 6T6For Sale
 MLS ID #E4503568, Tom M Allison, Real Broker. RAE
 - C$699,9003 bd3 ba1k sqft12842 213a St NW, Edmonton, AB T6M 0K7For Sale
 MLS ID #E4487198, Moe Yassine, Jayman Realty (Edm.) Inc. RAE
 - C$642,5004 bd4 ba1.5k sqft9013 90th St NW, Edmonton, AB T6C 3L8For Sale
 MLS ID #E4502179, Sheldon Casavant, Century 21 Masters. RAE
