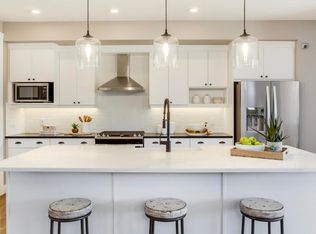
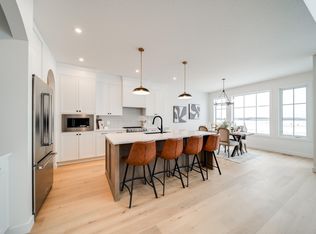
Stunning Riverside estate lot backing onto a natural storm pond with Big Lake views and sought-after southwest exposure. This architecturally refined home features 10’ main floor ceilings, 8’ doors, and a full Hardie Board exterior with cedar accents. The open-concept interior offers shaker cabinetry throughout, 9’ kitchen cabinets with crown moulding, glass hutch cabinetry, quartz backsplash, upgraded hood fan, and premium KitchenAid appliances. Additional highlights include silgranit sinks with elegant gold fixtures, stained railings, upgraded lighting, a glass-enclosed den, and a striking plaster fireplace. The spa-inspired primary ensuite includes custom mirrors, gold plumbing, tiled niche, and upgraded tilework. Enjoy tranquil evenings on the covered deck overlooking water and nature with uninterrupted pond views. Ideally located steps from Lois Hole Provincial Park, scenic trails, downtown St. Albert, and convenient Anthony Henday access. All images shown are artist renderings and/or a show suite.
For sale
C$1,249,999
58 Redpoll Wynd, Saint Albert, AB T8N 8C7
5beds
2,819sqft
Single Family Residence
Built in 2026
-- sqft lot
$-- Zestimate®
C$443/sqft
C$-- HOA
What's special
Big lake viewsSought-after southwest exposureOpen-concept interiorShaker cabinetry throughoutGlass hutch cabinetryQuartz backsplashUpgraded hood fan
- 93 days
- 75
- 3
Zillow last checked:
Listing updated:
Listed by:
Guy Pelletier,
Century 21 Reward Realty
Source: RAE,MLS®#: E4490827
Facts & features
Interior
Bedrooms & bathrooms
- Bedrooms: 5
- Bathrooms: 4
- Full bathrooms: 3
- 1/2 bathrooms: 1
Primary bedroom
- Level: Upper
Heating
- Forced Air-1, Natural Gas
Appliances
- Included: Dishwasher-Built-In, Dryer, Microwave Hood Fan, Microwave, Refrigerator, Gas Stove, Washer
Features
- Flooring: Carpet, Ceramic Tile, Hardwood
- Windows: Vinyl Windows
- Basement: Full, Finished
- Fireplace features: Gas
Interior area
- Total structure area: 2,819
- Total interior livable area: 2,819 sqft
Property
Parking
- Total spaces: 3
- Parking features: Triple Garage Attached, Garage Control, Garage Opener
- Attached garage spaces: 3
Features
- Levels: 2 Storey,2
- Patio & porch: Deck
- Exterior features: Playground Nearby
- Waterfront features: Stream/Pond
Lot
- Features: Playground Nearby, Near Public Transit, Schools, Shopping Nearby, Public Transportation
Construction
Type & style
- Home type: SingleFamily
- Property subtype: Single Family Residence
Materials
- Foundation: Concrete Perimeter
- Roof: Asphalt
Condition
- Year built: 2026
Community & HOA
Community
- Features: Deck
Location
- Region: Saint Albert
Financial & listing details
- Price per square foot: C$443/sqft
- Date on market: 5/29/2026
- Ownership: Private
Price history
Price history is unavailable.
Public tax history
Tax history is unavailable.
Climate risks
Neighborhood: Riverside
Nearby schools
GreatSchools rating
No schools nearby
We couldn't find any schools near this home.
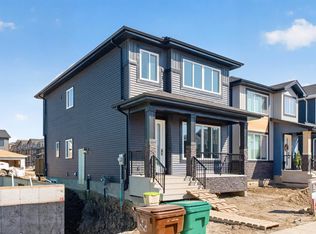
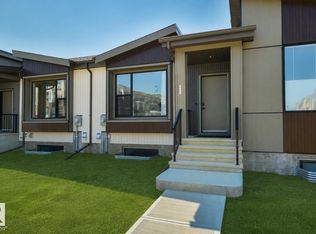

Similar homes
- C$849,9984 bd3 ba2.3k sqft8 Eldridge Point, Saint Albert, AB T8N 8C3For Sale
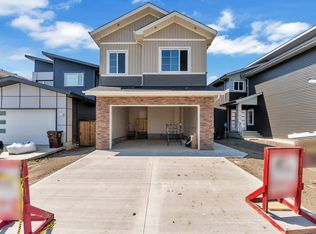 MLS ID #E4499956, Mohit Dhunna, Exp Realty. RAE
 - C$779,9004 bd3 ba2.3k sqft73 Chartres Close, Saint Albert, AB T8T 2E1For Sale
 MLS ID #E4486747, Chris K Karampelas, MaxWell Polaris. RAE
 - C$1,129,0006 bd5 ba3.2k sqft707 180th St SW, Edmonton, AB T6W 2S8For Sale
 MLS ID #E4482045, Gurinder S Khosa, Century 21 Signature Realty. RAE
 - C$799,9005 bd4 ba2.8k sqft13136 Avenue 187, Edmonton, AB T6V 0N3For Sale
 MLS ID #E4505421, Yad Dhillon, LPT Realty. RAE
