PARK BACKING TRIPLE CAR GARAGE! Custom built home by Singh Builders in the community of Goodridge Corners. A distinctive layout backing to no neighbors. This home features 5 beds, 4 full baths, a bonus room & a spice kitchen. Highlighting this home's excellent characteristics, you walk into a lounge room which lead you to a mudroom then to a full bed & a beautifully designed full bath. A GREAT ROOM with floor to ceiling windows, warm & welcoming area that perfectly captures the open to below concept with up to ceiling feature wall. A spacious dining area with a view of the extended kitchen. The walkthrough SPICE KITCHEN that every home needs. A thoughtfully designed 2nd floor offers 4 bedrooms, a Jack & Jill bathroom, a common bath, laundry and a bonus room. A side entrance with a potential for further basement suite. Close to major amenities. With quick access to Anthony Henday Drive, this home combines peaceful living with unbeatable accessibility. Definitely a must see. Photos are representative.
For sale
C$929,000
13152 Avenue 187, Edmonton, AB T6V 0N3
5beds
3,089sqft
Single Family Residence
Built in 2026
-- sqft lot
$-- Zestimate®
C$301/sqft
C$-- HOA
What's special
Bonus roomSpice kitchenLounge roomWarm and welcoming areaJack and jill bathroomCommon bathSide entrance
- 26 days |
- 45 |
- 1 |
Zillow last checked:
Listing updated:
Listed by:
Manmeet Bath,
MaxWell Polaris
Source: RAE,MLS®#: E4496818
Facts & features
Interior
Bedrooms & bathrooms
- Bedrooms: 5
- Bathrooms: 4
- Full bathrooms: 4
Primary bedroom
- Level: Upper
Family room
- Level: Main
Heating
- Forced Air-1, Natural Gas
Appliances
- Included: Builder Appliance Credit
Features
- Ceiling 9 ft., Closet Organizers
- Flooring: Carpet, Ceramic Tile, Vinyl Plank
- Basement: Full, Unfinished, 9 ft. Basement Ceiling, 9 ft. Basement Ceiling
Interior area
- Total structure area: 3,089
- Total interior livable area: 3,089 sqft
Property
Parking
- Total spaces: 3
- Parking features: Triple Garage Attached
- Attached garage spaces: 3
Features
- Levels: 2 Storey,2
- Exterior features: Backs Onto Park/Trees, Playground Nearby
Lot
- Features: Backs Onto Park/Trees, Playground Nearby, Schools, Shopping Nearby
Construction
Type & style
- Home type: SingleFamily
- Property subtype: Single Family Residence
Materials
- Foundation: Slab
- Roof: Asphalt
Condition
- Year built: 2026
Community & HOA
Community
- Features: Ceiling 9 ft., Closet Organizers, See Remarks
- Security: Carbon Monoxide Detectors
Location
- Region: Edmonton
Financial & listing details
- Price per square foot: C$301/sqft
- Date on market: 7/3/2026
- Ownership: Private
Manmeet Bath
Manmeet Bath
By pressing Contact Agent, you agree that the real estate professional identified above may call/text you about your search, which may involve use of automated means and pre-recorded/artificial voices. You don't need to consent as a condition of buying any property, goods, or services. Message/data rates may apply. You also agree to our Terms of Use. Zillow does not endorse any real estate professionals. We may share information about your recent and future site activity with your agent to help them understand what you're looking for in a home.
Price history
Price history is unavailable.
Public tax history
Tax history is unavailable.
Climate risks
Neighborhood: Goodridge Corners
Nearby schools
GreatSchools rating
No schools nearby
We couldn't find any schools near this home.
- C$639,9004 bd3 ba2.1k sqft13123 Avenue 187, Edmonton, AB T6V0N3For Sale

- C$519,0004 bd3 ba1.8k sqft13011 Avenue 186, Edmonton, AB T6V0N3For Sale
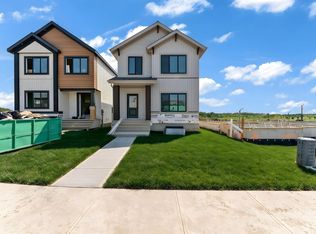
- C$734,0005 bd3 ba2.4k sqft13140 Avenue 187, Edmonton, AB T6V0N3For Sale

- C$529,9903 bd3 ba1.7k sqft18639 130th St NW, Edmonton, AB T6V1E2For Sale
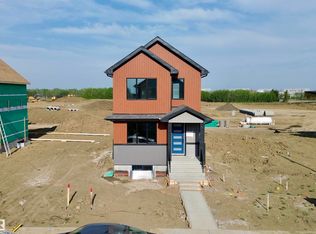
- C$483,5003 bd3 ba1.4k sqft13112 Avenue 186, Edmonton, AB T6V0N3For Sale
- C$1,675,0006 bd12 ba5.4k sqft13019 Avenue NW #186, Edmonton, AB T5L1E2For Sale
- C$529,9004 bd3 ba1.7k sqft18723 130th St NW, Edmonton, AB T6V1E2For Sale
- C$519,9004 bd3 ba1.7k sqft18719 130th St NW, Edmonton, AB T6V1E2For Sale
Similar homes
- C$814,9006 bd5 ba2.7k sqft18204 90th St NW, Edmonton, AB T5Z 0S7For Sale
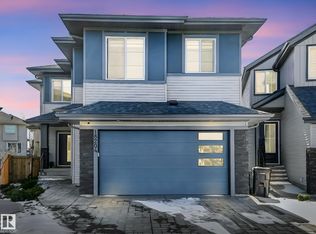 MLS ID #E4485430, Nicole U McLennon, MaxWell Polaris. RAE
 - C$888,0006 bd4 ba2.5k sqft926 Thompson Pl NW, Edmonton, AB T6R 3K4For Sale
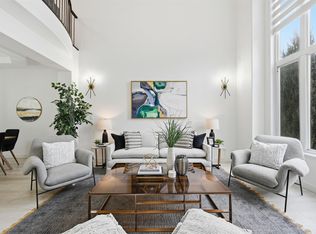 MLS ID #E4499231, Alan H Gee, RE/MAX Excellence. RAE
 - C$799,9004 bd4 ba2.3k sqft17830 62a St NW, Edmonton, AB T5Y 3R3For Sale
 MLS ID #E4490174, Cody C LeClair, REMAX River City. RAE
 - C$739,8004 bd3 ba2.4k sqft18135 87th St NW, Edmonton, AB T5Z 3K3For Sale
 MLS ID #E4495644, Jiya Bhalla, Exp Realty. RAE
 - C$1,049,9005 bd5 ba3.2k sqft1313 Hainstock Way SW, Edmonton, AB T6W 3B6For SaleMLS ID #E4499678, Brendan Spackman, Realty Focus. RAE
- C$929,0008 bd6 ba2.7k sqft132 29th St NW, Edmonton, AB T6T 2H3For SaleMLS ID #E4500326, Pankaj Dua, MaxWell Polaris. RAE
- C$829,9004 bd4 ba2.8k sqft213 Fraser Way NW, Edmonton, AB T5Y 4C1For SaleMLS ID #E4500032, Chaten S Grewal, RE/MAX Excellence. RAE
- C$985,0005 bd4 ba2.5k sqft971 Summerside Link SW, Edmonton, AB T6X 0J9For SaleMLS ID #E4496536, Zach Koziak, Black Sheep Realty. RAE
- C$899,9004 bd4 ba2.8k sqft3130 Kostash Grn SW, Edmonton, AB T6W 4Y3For SaleMLS ID #E4494885, Sohil Lakhani, Century 21 Quantum Realty. RAE
- C$990,0004 bd4 ba2.6k sqft17124 2nd St NE, Edmonton, AB T5Y 3K6For SaleMLS ID #E4483278, Tim T Ammar, Homes & Gardens Real Estate Limited. RAE
- C$824,9003 bd3 ba1.9k sqft10439 144th St NW, Edmonton, AB T5N 2V4For SaleMLS ID #E4496881, Bruno F Schiavon, The Foundry Real Estate Company Ltd. RAE
- C$949,5005 bd4 ba2.8k sqft23 Elwyck Gate, Spruce Grove, AB T7X 0Z2For SaleMLS ID #E4493723, Jogy Mathew, MaxWell Devonshire Realty. RAE
- C$819,9885 bd4 ba1.8k sqft10965 129th St NW, Edmonton, AB T5M 0Y2For SaleMLS ID #E4489319, Ravi Mander, Royal LePage Noralta Real Estate. RAE
- C$819,9885 bd4 ba1.8k sqft10963 129th St NW, Edmonton, AB T5M 0X6For SaleMLS ID #E4489322, Ravi Mander, Royal LePage Noralta Real Estate. RAE
- C$828,8884 bd3 ba2.5k sqft550 Eagleson Wynd NW, Edmonton, AB T6M 0Y4For SaleMLS ID #E4484772, Janice L Kosak, MaxWell Challenge Realty. RAE
- C$844,9004 bd4 ba2.3k sqft71 Nouveau Dr, Saint Albert, AB T8N 8B1For SaleMLS ID #E4480448, Kaitlyn A Aldred, RE/MAX PREFERRED CHOICE. RAE
- C$839,9005 bd4 ba2.3k sqft17519 7th St, Edmonton, AB T5Y 4K3For SaleMLS ID #E4487202, Moe Yassine, Jayman Realty (Edm.) Inc. RAE
- C$899,9995 bd5 ba2.7k sqft213 Paterson Link SW, Edmonton, AB T6W 5V3New ConstructionCentury 21 Canada
- C$899,9995 bd5 ba2.7k sqft213 Paterson Line, Edmonton, AB T6W 5V3For SaleMLS ID #E4476103, Ricky Aujla, Century 21 Bravo Realty. RAE
- C$798,9995 bd4 ba2.6k sqft3708 1st Ave SW, Edmonton, AB T6X 2W4For SaleMLS ID #E4496457, Mani Bagga, Royal Lepage Magna. RAE
