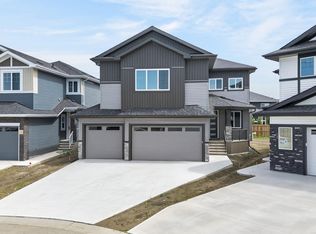
Welcome to this exceptional RAVINE BACKING , TRIPLE GARAGE, WALK OUT home in the prestigious community of Fenwyck, Spruce Grove. Meticulously maintained and offering over 2,800 sq. ft. of living space, this stunning home features 5 bedrooms, 4 full bathrooms, and 2 ensuites—ideal for growing or multi-generational families. The bright open-concept main floor showcases a spacious living area, modern kitchen, fully equipped SECOND KITCHEN with ample storage, main-floor bedroom, full bathroom, and mudroom. Upstairs offers a large bonus room, luxurious primary suite, two bedrooms with Jack-and-Jill bathroom, an additional bedroom, and another full bath. The unfinished walkout basement is ready for future development. Enjoy breathtaking ravine views, beautiful sunsets. Located on a quiet street in one of Spruce Grove’s most desirable communities—this is luxury, space, and location all in one.
For sale
C$949,500
23 Elwyck Gate, Spruce Grove, AB T7X 0Z2
5beds
2,830sqft
Single Family Residence
Built in 2022
-- sqft lot
$-- Zestimate®
C$335/sqft
C$-- HOA
What's special
Ravine backingTriple garageBright open-concept main floorModern kitchenMain-floor bedroomLarge bonus roomLuxurious primary suite
- 72 days |
- 5 |
- 0 |
Zillow last checked:
Listing updated:
Listed by:
Jogy Mathew,
MaxWell Devonshire Realty
Source: RAE,MLS®#: E4493723
Facts & features
Interior
Bedrooms & bathrooms
- Bedrooms: 5
- Bathrooms: 4
- Full bathrooms: 4
Primary bedroom
- Level: Upper
Heating
- Forced Air-1, Natural Gas
Appliances
- Included: Dishwasher-Built-In, Dryer, Oven-Built-In, Microwave, Refrigerator, Electric Stove, Gas Stove, Washer
Features
- Ceiling 9 ft.
- Flooring: Carpet, Vinyl Plank
- Basement: Full, Unfinished
- Fireplace features: Electric
Interior area
- Total structure area: 2,830
- Total interior livable area: 2,830 sqft
Video & virtual tour
Property
Parking
- Total spaces: 3
- Parking features: Triple Garage Attached, Garage Control
- Attached garage spaces: 3
Features
- Levels: 2 Storey,2
- Exterior features: Backs Onto Park/Trees
- Waterfront features: Creek
Lot
- Features: Backs Onto Park/Trees
Construction
Type & style
- Home type: SingleFamily
- Property subtype: Single Family Residence
Materials
- Foundation: Concrete Perimeter
- Roof: Asphalt
Condition
- Year built: 2022
Community & HOA
Community
- Features: Ceiling 9 ft.
Location
- Region: Spruce Grove
Financial & listing details
- Price per square foot: C$335/sqft
- Date on market: 6/15/2026
- Ownership: Private
Price history
Price history is unavailable.
Public tax history
Tax history is unavailable.
Climate risks
Neighborhood: T7X
Nearby schools
GreatSchools rating
No schools nearby
We couldn't find any schools near this home.
- C$949,0004 bd3 ba1.7k sqft19 Elwyck Gate, Spruce Grove, AB T7X0Z2For Sale

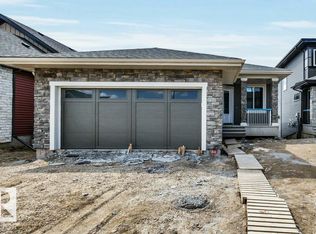
- C$811,9004 bd3 ba1.3k sqft15 Norwyck Way, Spruce Grove, AB T7X3G5For Sale
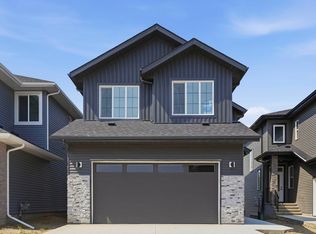
- C$650,0004 bd3 ba2.4k sqft43 Norwyck Way, Spruce Grove, AB T7X3G5For Sale

- C$--3 bd3 ba-- sqft35 Fenwyck Blvd #1A, Spruce Grove, AB T7X0Z1Off Market
- C$--3 bd3 ba1.3k sqft71 Brunswyck Cres #1A, Spruce Grove, AB T7X0Z1Off Market
- C$679,9005 bd3 ba2.2k sqft47 Norwyk Way, Spruce Grove, AB T7X4E9For Sale
- C$679,9005 bd3 ba2.2k sqft49 Norwyk Way, Spruce Grove, AB T7X4E9For Sale
- C$649,0003 bd3 ba2.1k sqft70 Brunswyck Cres, Spruce Grove, AB T7X0Z1For Sale
Similar homes
- C$749,0005 bd4 ba2.3k sqft66 Fenwyck Blvd, Spruce Grove, AB T7X 3G5For Sale
 MLS ID #E4504765, Jill Turgeon, One Percent Realty. RAE
 - C$819,9005 bd3 ba2.7k sqft9 Lincoln Ct, Spruce Grove, AB T7X 0N5For Sale
 MLS ID #E4489358, Amandeep S Malhi, Initia Property Management. RAE
 - C$749,0005 bd4 ba2.5k sqft38 Avonlea Way, Spruce Grove, AB T7X 0Y3For Sale
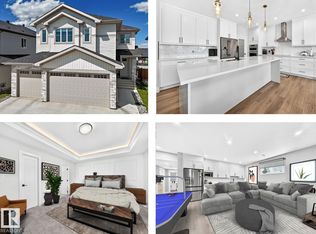 MLS ID #E4503477, Kelly Burk, Royal Lepage Arteam Realty. RAE
 - C$839,9004 bd4 ba2.5k sqft15 Hillwood Ter, Spruce Grove, AB T7X 0X4For Sale
 MLS ID #E4495453, Sandy Kahlon, RE/MAX Excellence. RAE
 - C$675,0003 bd3 ba2.4k sqft71 Greenbury Mnr, Spruce Grove, AB T7X 0M1For SaleMLS ID #E4495888, Jazmin K Laframboise, Exp Realty. RAE
- C$724,8003 bd3 ba2.3k sqft31 Prescott Close, Spruce Grove, AB T7X 0R3For SaleMLS ID #E4501641, Elise M Pallard, Blackmore Real Estate. RAE
- C$785,0005 bd5 ba2.2k sqft9751 223rd St NW, Edmonton, AB T5T 7B6For SaleMLS ID #E4497780, Stacy McIntyre, REMAX River City. RAE
- C$950,0006 bd5 ba3k sqft2435 Ashcraft Cres SW, Edmonton, AB T6W 2N1For SaleMLS ID #E4495736, Kevin A Rohoman, Professional Realty Group. RAE
- C$949,9004 bd4 ba2.2k sqft7544 78th Ave NW, Edmonton, AB T6C 0M7For SaleMLS ID #E4501421, Marc S Blais, RE/MAX Excellence. RAE
- C$899,0004 bd4 ba2.6k sqft3116 Kostash Grn SW, Edmonton, AB T6W 4K3For SaleMLS ID #E4503223, Varun Kumar, RE/MAX Elite. RAE
- C$949,9004 bd5 ba1.6k sqft30 Belmont Dr, Saint Albert, AB T8N 0C5For SaleMLS ID #E4499528, Thomas G Harrington, Black Sheep Realty. RAE
- C$749,9005 bd4 ba2.2k sqft16128 31st Ave SW, Edmonton, AB T6W 4N9For SaleMLS ID #E4505057, Amit K Chhabra, Royal LePage Noralta Real Estate. RAE
- C$974,9006 bd5 ba2.6k sqft5493 Kootook Rd SW, Edmonton, AB T6W 4Z5For SaleMLS ID #E4503219, Matt J Walker, Liv Real Estate. RAE
- C$745,0005 bd4 ba2.3k sqft22328 88th Ave NW, Edmonton, AB T5T 7H2For SaleMLS ID #E4504837, . Sukhvir Singh, Exp Realty. RAE
- C$915,0005 bd4 ba2.5k sqft971 Summerside Link SW, Edmonton, AB T6X 0J9For SaleMLS ID #E4496536, Zach Koziak, Black Sheep Realty. RAE
- C$749,9003 bd3 ba2.4k sqft1208 Peregrine Ter NW, Edmonton, AB T5S 0M3For SaleMLS ID #E4503557, Josh M Cudmore, Exp Realty. RAE
- C$529,9994 bd4 ba1.9k sqft52 Avery Cv, Spruce Grove, AB T7X 0X8For SaleMLS ID #E4503235, Lydia Probert, Linc Realty Advisors Inc. RAE
- C$999,9996 bd5 ba3.1k sqft1116 Hainstock Grn SW, Edmonton, AB T6W 2T8For SaleMLS ID #E4501516, Ricky Aujla, Century 21 Bravo Realty. RAE
- C$834,9004 bd5 ba2k sqft8809 148th St NW, Edmonton, AB T5R 0Z8For SaleMLS ID #E4504386, Brendan Spackman, Realty Focus. RAE
- C$769,7005 bd3 ba2.4k sqft5261 Kimball Cres SW, Edmonton, AB T6W 4Z3For SaleMLS ID #E4487977, Manveer S Maan, Century 21 All Stars Realty Ltd. RAE
