Stunning 2,476 sq ft 3-bedroom walkout in desirable Hawks Ridge! The main floor features a bright open-concept layout with a beautiful kitchen, upgraded appliances, large pantry and prep kitchen, plus a dedicated office and spacious mudroom. Upstairs, the primary retreat offers a balcony, walk-in closet, and luxurious 5-piece ensuite. Two additional bedrooms, 3-piece bath, convenient laundry, and a spacious bonus room with balcony access complete the upper level. Enjoy multiple outdoor living spaces and the added versatility and natural light of a walkout design. A beautifully designed home offering tons of upgrades and a walkout basement awaiting your finishing touch!
For sale
C$749,900
1208 Peregrine Ter NW, Edmonton, AB T5S 0M3
3beds
2,476sqft
Single Family Residence
Built in 2022
4,850 Square Feet Lot
$-- Zestimate®
C$303/sqft
C$-- HOA
What's special
Bright open-concept layoutBeautiful kitchenUpgraded appliancesDedicated officeSpacious mudroomWalk-in closetTwo additional bedrooms
- 1 day |
- 6 |
- 1 |
Zillow last checked:
Listing updated:
Listed by:
Josh M Cudmore,
Exp Realty
Source: RAE,MLS®#: E4503557
Facts & features
Interior
Bedrooms & bathrooms
- Bedrooms: 3
- Bathrooms: 3
- Full bathrooms: 2
- 1/2 bathrooms: 1
Primary bedroom
- Level: Upper
Family room
- Level: Upper
- Area: 228.48
- Dimensions: 13.6 x 16.8
Heating
- Forced Air-1, Natural Gas
Appliances
- Included: Dishwasher-Built-In, Dryer, Oven-Built-In, Microwave, Refrigerator, Gas Stove, Washer
Features
- Flooring: Carpet, Ceramic Tile, Vinyl Plank
- Basement: Full, Unfinished,Walkout Basement,Walkout Basement
Interior area
- Total structure area: 2,476
- Total interior livable area: 2,476 sqft
Property
Parking
- Total spaces: 2
- Parking features: Double Garage Attached
- Attached garage spaces: 2
Features
- Levels: 2 Storey,2
Lot
- Size: 4,850 Square Feet
- Features: See Remarks
Construction
Type & style
- Home type: SingleFamily
- Property subtype: Single Family Residence
Materials
- Foundation: Concrete Perimeter
- Roof: Asphalt
Condition
- Year built: 2022
Community & HOA
Community
- Features: Walkout Basement
Location
- Region: Edmonton
Financial & listing details
- Price per square foot: C$303/sqft
- Date on market: 8/13/2026
- Ownership: Private
Price history
Price history is unavailable.
Public tax history
Tax history is unavailable.
Climate risks
Neighborhood: Big Lake
Nearby schools
GreatSchools rating
No schools nearby
We couldn't find any schools near this home.
- C$629,8004 bd3 ba1.9k sqft1057 Coopers Hawk Link NW, Edmonton, AB T5S0M2For Sale

- C$629,9003 bd3 ba2.1k sqft1309 Hawks Ridge Blvd NW, Edmonton, AB T5S0M2For Sale
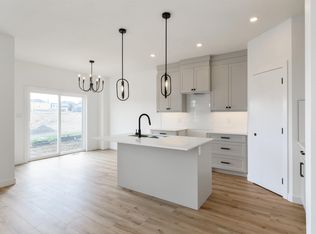
- C$729,9994 bd3 ba2.4k sqft1027 Coopers Hawk Link NW, Edmonton, AB T5S0H7For Sale
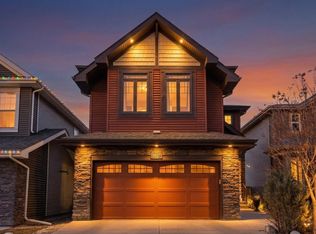
- C$699,9005 bd4 ba2.4k sqft223 Hawks Ridge Blvd NW, Edmonton, AB T5S0M1For Sale

- C$629,9003 bd3 ba2k sqft1305 Hawks Ridge Blvd NW, Edmonton, AB T5S0M2For Sale
- C$639,9004 bd3 ba2.2k sqft1443 Osprey Point, Saint Albert, AB T8N6E6For Sale
- C$619,9005 bd3 ba2.1k sqft1405 Osprey Point, Saint Albert, AB T8N6E6For Sale
- C$639,9003 bd3 ba2.1k sqft1115 Gyrfalcon Cres NW, Edmonton, AB T5S0S5For Sale
Similar homes
- C$699,9005 bd4 ba2.4k sqft223 Hawks Ridge Blvd NW, Edmonton, AB T5S 0M1For SaleMLS ID #E4502869, Heather M Joyes, RE/MAX Excellence. RAE
- C$679,9003 bd3 ba2.1k sqft13141 208a St NW, Edmonton, AB T5S 0P1For Sale
 MLS ID #E4503590, Derek Keet, One Percent Realty. RAE
 - C$729,9994 bd3 ba2.4k sqft1027 Coopers Hawk Link NW, Edmonton, AB T5S 0H7For SaleMLS ID #E4478825, Michael A Pavone, RE/MAX Elite. RAE
- C$679,0005 bd4 ba2.3k sqft556 Merlin Lndg NW, Edmonton, AB T5S 0L9For Sale
 MLS ID #E4496972, Vincent Hong, Coldwell Banker Mountain Central. RAE
 - C$629,8004 bd3 ba1.9k sqft1057 Coopers Hawk Link NW, Edmonton, AB T5S 0M2For SaleMLS ID #E4496676, Joshua T Currie, MaxWell Challenge Realty. RAE
- C$599,9003 bd3 ba2.4k sqft13032 208th St NW, Edmonton, AB T5S 0L5For SaleMLS ID #E4501994, Geordie M Morison, MaxWell Progressive. RAE
- C$659,9004 bd4 ba1.8k sqft913 Goshawk Point NW, Edmonton, AB T5S 0H6For SaleMLS ID #E4495907, Rhea Lewis, Real Broker. RAE
- C$679,9995 bd4 ba2.3k sqft13118 208a St NW, Edmonton, AB T5S 0P1For SaleMLS ID #E4500567, Steve P Kanizaj, MaxWell Progressive. RAE
- C$599,8003 bd3 ba1.8k sqft908 Goshawk ["point","pt"] NW, Edmonton, AB T5S 0H6For SaleMLS ID #E4498873, Laura C Lambert, Mozaic Realty Group. RAE
- C$625,0003 bd3 ba2.1k sqft21035 128th Ave NW, Edmonton, AB T5S 0R5For SaleMLS ID #E4500753, Sandy Pon, RE/MAX Excellence. RAE
- C$749,0003 bd3 ba2.1k sqft1061 Goldfinch Way NW, Edmonton, AB T5S 0R2For SaleMLS ID #E4496177, Inder Pabla, Sterling Real Estate. RAE
- C$899,0005 bd4 ba2.6k sqft12801 203rd St NW, Edmonton, AB T5S 0E7For SaleMLS ID #E4502865, Bryan E Thomas, RE/MAX Professionals. RAE
- C$584,9003 bd3 ba1.7k sqft13048 211th St NW, Edmonton, AB T5S 0P5For SaleMLS ID #E4501088, Lauren K Hunt, REMAX River City. RAE
- C$669,9005 bd4 ba2k sqft1368 Siskin Wynd NW, Edmonton, AB T5S 0R3For SaleMLS ID #E4502605, Janette Searle, RE/MAX Elite. RAE
- C$689,9003 bd3 ba2.2k sqft1367 Siskin Wynd NW, Edmonton, AB T5S 0R3For SaleMLS ID #E4487979, Mark Gummer, The Agency North Central Alberta. RAE
- C$658,0005 bd4 ba2.2k sqft21003 131st Ave NW, Edmonton, AB T5S 0P4For SaleMLS ID #E4497496, Rongmei Cheng, Exp Realty. RAE
- C$639,9004 bd4 ba2.4k sqft12918 203a St NW, Edmonton, AB T5S 0E9For SaleMLS ID #E4499658, Matthew R Unrau, Park Realty. RAE
- C$629,9003 bd3 ba2.1k sqft1309 Hawks Ridge Blvd NW, Edmonton, AB T5S 0M2For SaleMLS ID #E4499095, Josh M Cudmore, Exp Realty. RAE
- C$639,9003 bd3 ba2.1k sqft1115 Gyrfalcon Cres NW, Edmonton, AB T5S 0S5For SaleMLS ID #E4499510, Derek St. Jean, Realty Focus. RAE
- C$699,8004 bd3 ba2.2k sqft3308 Chickadee Dr NW, Edmonton, AB T5S 0K9For SaleMLS ID #E4501185, Nancy Narayan, RE/MAX Elite. RAE
