
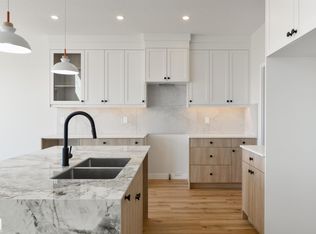
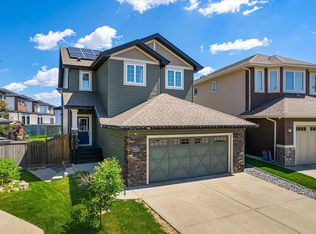
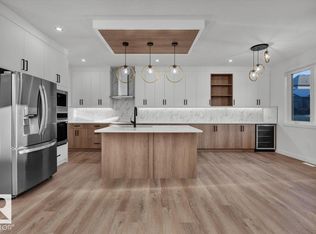
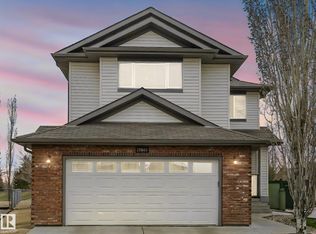
Discover this desirable two-storey home in Hawks Ridge, BACKING ONTO GREEN SPACE AND A FUTURE K–6 SCHOOL SITE. a peaceful suburban community surrounded by NATURE AND LOCATED NEAR BIG LAKE, GLENDALE GOLF CLUB, and a provincial park with SCENIC WALKING TRAILS AND GREEN SPACES. Offering approximately 2482 sq ft of thoughtfully designed living space, the open-concept main floor features elegant CRYSTAL LIGHT FIXTURES, a custom-designed kitchen with stainless steel appliances, GRANITE TOP, oversized freezer, and a cozy WOOD fireplace & CUSTOM MANTEL. Upstairs, you’ll find FOUR spacious bedrooms including a stunning primary suite complete with a luxurious 5-piece ensuite, DOUBLE VANITY & Custom WALK-IN SHOWER. The home also includes and attached double garage & A/C, while the basement provides excellent potential for future development or additional storage. This property combines privacy, comfort, and style.
For sale
C$729,999
1027 Coopers Hawk Link NW, Edmonton, AB T5S 0H7
4beds
2,482sqft
Single Family Residence
Built in 2015
4,201 Square Feet Lot
$-- Zestimate®
C$294/sqft
C$-- HOA
What's special
Backing onto green spaceSurrounded by natureOpen-concept main floorElegant crystal light fixturesGranite topOversized freezerFour spacious bedrooms
- 106 days |
- 16 |
- 1 |
Zillow last checked:
Listing updated:
Listed by:
Michael A Pavone,
RE/MAX Elite
Source: RAE,MLS®#: E4478825
Facts & features
Interior
Bedrooms & bathrooms
- Bedrooms: 4
- Bathrooms: 3
- Full bathrooms: 2
- 1/2 bathrooms: 1
Primary bedroom
- Level: Upper
Family room
- Level: Main
- Area: 287.24
- Dimensions: 17.2 x 16.7
Heating
- Forced Air-1, Natural Gas
Cooling
- Air Conditioner
Appliances
- Included: Dishwasher-Built-In, Dryer, Freezer, Garburator, Exhaust Fan, Microwave, Refrigerator, Washer, Induction Stove
Features
- Vacuum Systems
- Flooring: Engineered Wood
- Basement: Full, Unfinished
- Fireplace features: Wood Burning
Interior area
- Total structure area: 2,482
- Total interior livable area: 2,482 sqft
Video & virtual tour
Property
Parking
- Total spaces: 2
- Parking features: Double Garage Attached
- Attached garage spaces: 2
Features
- Levels: 2 Storey,2
- Exterior features: Backs Onto Park/Trees
Lot
- Size: 4,201 Square Feet
- Features: Backs Onto Park/Trees
Construction
Type & style
- Home type: SingleFamily
- Property subtype: Single Family Residence
Materials
- Foundation: Concrete Perimeter
- Roof: Asphalt
Condition
- Year built: 2015
Community & HOA
Location
- Region: Edmonton
Financial & listing details
- Price per square foot: C$294/sqft
- Date on market: 3/24/2026
- Ownership: Private
Michael A Pavone
Michael A Pavone
By pressing Contact Agent, you agree that the real estate professional identified above may call/text you about your search, which may involve use of automated means and pre-recorded/artificial voices. You don't need to consent as a condition of buying any property, goods, or services. Message/data rates may apply. You also agree to our Terms of Use. Zillow does not endorse any real estate professionals. We may share information about your recent and future site activity with your agent to help them understand what you're looking for in a home.
Price history
Price history is unavailable.
Public tax history
Tax history is unavailable.
Climate risks
Neighborhood: Big Lake
Nearby schools
GreatSchools rating
No schools nearby
We couldn't find any schools near this home.



- Alberta
- Division No. 11
- Edmonton
- T5S 0H7
- Big Lake
- 1027 Coopers Hawk Link NW
Nearby cities
Nearby neighborhoods
Nearby zip codes
Other Edmonton Topics
