
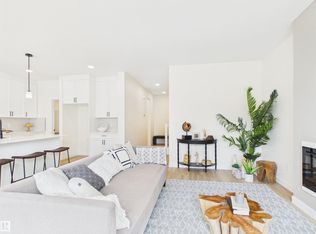
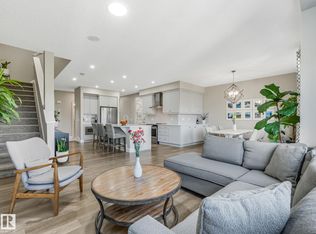
Welcome to your Home2Love where luxury meets nature. Perfectly positioned on a premium walkout lot backing tranquil walking trails & greenspace, this custom-built Montorio home offers over 4,123 sqft of exceptional living space designed to impress. The chef-inspired kitchen is the heart of the home, featuring a massive granite island, premium appliances, gas range, beverage fridge & walk-through pantry. Sun-filled living spaces, a main floor office & incredible views create the perfect balance of elegance & everyday comfort. Upstairs you'll find a spacious bonus room, convenient laundry & a luxurious primary retreat with spa-inspired ensuite. The walkout basement is an entertainer's dream with a fireplace, bar, games area & access to the covered patio & beautifully landscaped yard. Heated triple garage, central A/C & a private elevator serving all 3 levels—including the garage—offer unmatched comfort, convenience & timeless appeal. This one feels like your forever Home2love! Solar Panels, Irrigation +
For sale
C$775,000
412 Ravine Ct, Devon, AB T9G 0A2
3beds
2,880sqft
Single Family Residence
Built in 2015
7,051 Square Feet Lot
$-- Zestimate®
C$269/sqft
C$-- HOA
What's special
Chef-inspired kitchenMassive granite islandPremium appliancesGas rangeBeverage fridgeWalk-through pantrySun-filled living spaces
- 14 hours |
- 5 |
- 0 |
Zillow last checked:
Listing updated:
Listed by:
Ken J Healey,
RE/MAX Elite
Source: RAE,MLS®#: E4497621
Facts & features
Interior
Bedrooms & bathrooms
- Bedrooms: 3
- Bathrooms: 4
- Full bathrooms: 3
- 1/2 bathrooms: 1
Primary bedroom
- Level: Upper
Family room
- Level: Main
- Area: 358.16
- Dimensions: 24.2 x 14.8
Heating
- Forced Air-1, Natural Gas
Cooling
- Air Conditioner, Air Conditioning-Central
Appliances
- Included: Dishwasher-Built-In, Dryer, Freezer, Oven-Built-In, Microwave, Refrigerator, Gas Stove, Washer, Water Softener, Wine Cooler
Features
- Ceiling 9 ft., Vacuum System Attachments
- Flooring: Carpet, Ceramic Tile, Hardwood
- Basement: Full, Finished, Walkout Basement, Walkout Basement
Interior area
- Total structure area: 2,880
- Total interior livable area: 2,880 sqft
Video & virtual tour
Property
Parking
- Total spaces: 3
- Parking features: Heated Garage, Oversized, Triple Garage Attached, Garage Opener
- Attached garage spaces: 3
Features
- Levels: 2 Storey,3
- Exterior features: Backs Onto Park/Trees, Landscaped, Playground Nearby
- Fencing: Fenced
Lot
- Size: 7,051 Square Feet
- Features: Airport Nearby, Backs Onto Park/Trees, Near Golf Course, Landscaped, Playground Nearby, Schools, Golf Nearby, Sprinkler Sys-Underground
Details
- Additional structures: Storage Shed
Construction
Type & style
- Home type: SingleFamily
- Property subtype: Single Family Residence
Materials
- Foundation: Concrete Perimeter
- Roof: Asphalt
Condition
- Year built: 2015
Community & HOA
Community
- Features: Ceiling 9 ft., Sprinkler Sys-Underground, Walkout Basement
Location
- Region: Devon
Financial & listing details
- Price per square foot: C$269/sqft
- Date on market: 7/8/2026
- Ownership: Private
Ken J Healey
Ken J Healey
By pressing Contact Agent, you agree that the real estate professional identified above may call/text you about your search, which may involve use of automated means and pre-recorded/artificial voices. You don't need to consent as a condition of buying any property, goods, or services. Message/data rates may apply. You also agree to our Terms of Use. Zillow does not endorse any real estate professionals. We may share information about your recent and future site activity with your agent to help them understand what you're looking for in a home.
Price history
Price history is unavailable.
Public tax history
Tax history is unavailable.
Climate risks
Neighborhood: T9G
Nearby schools
GreatSchools rating
No schools nearby
We couldn't find any schools near this home.




- Alberta
- Division No. 11
- Devon
- T9G 0A2
- 412 Ravine Ct
Nearby cities
Other Devon Topics
