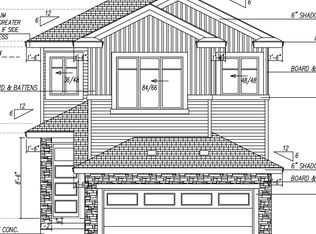
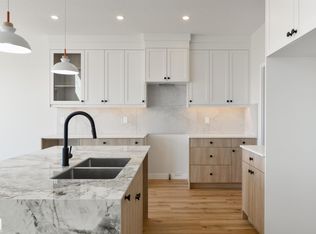
Stunning new build by Finesse Homes. This new home offers a stunning modern design with 2174 SQFT of modern and high end finishings, a full appliance package, 4 bedrooms plus a main floor den/Bedroom, walk through pantry, nice sized mud room, a beautiful well planned living space with nice sized mud room, this home has 3-bathrooms a separate entrance and a nice open floor plan with high ceilings, This home is perfect for a growing family. The main floor includes a full bathroom and a den that’s ideal for guests or flexible use, while the open-to-below living room adds a bright, spacious feel next to the chef’s kitchen. Upstairs, you’ll find four generously sized bedrooms, including a primary with a beautiful ensuite, a bonus room, and convenient second-floor laundry.. Located in the desirable community of Hawks Ridge, you’ll enjoy easy access major routes like Anthony Henday Drive and Yellow Head Trail for a smooth commute.
For sale
C$619,900
1405 Osprey Point, Saint Albert, AB T8N 6E6
5beds
2,174sqft
Single Family Residence
Built in 2025
3,920 Square Feet Lot
$-- Zestimate®
C$285/sqft
C$-- HOA
What's special
- 40 days |
- 1 |
- 0 |
Zillow last checked:
Listing updated:
Listed by:
Mason Salame,
REMAX River City,
Neithan Salame,
REMAX River City
Source: RAE,MLS®#: E4492049
Facts & features
Interior
Bedrooms & bathrooms
- Bedrooms: 5
- Bathrooms: 3
- Full bathrooms: 3
Primary bedroom
- Level: Upper
Family room
- Level: Upper
- Area: 137.28
- Dimensions: 10.4 x 13.2
Heating
- Forced Air-1, Natural Gas
Appliances
- Included: Dishwasher-Built-In, Dryer, Exhaust Fan, Microwave, Refrigerator, Electric Stove, Washer
Features
- Flooring: Carpet, Ceramic Tile, Vinyl Plank
- Windows: Window Coverings, Vinyl Windows
- Basement: Full, Unfinished
- Fireplace features: Electric
Interior area
- Total structure area: 2,174
- Total interior livable area: 2,174 sqft
Property
Parking
- Total spaces: 4
- Parking features: Double Garage Attached, Garage Opener
- Attached garage spaces: 2
Features
- Levels: 2 Storey,2
Lot
- Size: 3,920 Square Feet
- Features: See Remarks
Construction
Type & style
- Home type: SingleFamily
- Property subtype: Single Family Residence
Materials
- Foundation: Concrete Perimeter
- Roof: Asphalt
Condition
- Year built: 2025
Community & HOA
Location
- Region: Saint Albert
Financial & listing details
- Price per square foot: C$285/sqft
- Date on market: 6/5/2026
- Ownership: Private
Mason Salame
Mason Salame
By pressing Contact Agent, you agree that the real estate professional identified above may call/text you about your search, which may involve use of automated means and pre-recorded/artificial voices. You don't need to consent as a condition of buying any property, goods, or services. Message/data rates may apply. You also agree to our Terms of Use. Zillow does not endorse any real estate professionals. We may share information about your recent and future site activity with your agent to help them understand what you're looking for in a home.
Price history
Price history is unavailable.
Public tax history
Tax history is unavailable.
Climate risks
Neighborhood: Big Lake
Nearby schools
GreatSchools rating
No schools nearby
We couldn't find any schools near this home.
- C$619,9005 bd3 ba2.1k sqft1407 Osprey Point, Saint Albert, AB T8N6E6For Sale

- C$619,8004 bd3 ba1.9k sqft1433 Osprey Crst, Edmonton, AB T5S0X4For Sale
- C$649,9004 bd3 ba2.2k sqft1443 Osprey Crst, Edmonton, AB T5S0H7For Sale
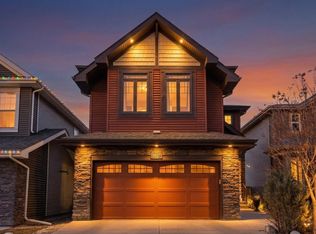
- C$729,9994 bd3 ba2.4k sqft1027 Coopers Hawk Link NW, Edmonton, AB T5S0H7For Sale
- C$669,9004 bd4 ba1.8k sqft913 Goshawk Point NW, Edmonton, AB T5S0H6For Sale
- C$--3 bd3 ba-- sqft130 Hawks Ridge Blvd NW UNIT 15, Edmonton, AB T5S0T2Off Market
- C$--4 bd4 ba-- sqft130 Hawks Ridge Blvd NW #2, Edmonton, AB T5S0T2Off Market
- C$--1 bd1 ba-- sqft130 Hawks Ridge Blvd NW, Edmonton, AB T5S0H5Off Market
Similar homes
- C$599,8003 bd3 ba1.7k sqft908 Goshawk ["point","pt"] NW, Edmonton, AB T5S 0H6For Sale
![908 Goshawk ["point","pt"] NW, Edmonton, AB T5S 0H6](https://photos.zillowstatic.com/fp/cbfc556812c66c9e414d99614d1d9f88-p_c.jpg) MLS ID #E4498873, Laura C Lambert, Mozaic Realty Group. RAE
MLS ID #E4498873, Laura C Lambert, Mozaic Realty Group. RAE - C$619,9005 bd3 ba2.1k sqft1407 Osprey Point, Saint Albert, AB T8N 6E6For SaleMLS ID #E4480458, Mason Salame, REMAX River City. RAE
- C$639,8004 bd3 ba1.9k sqft1057 Coopers Hawk Link NW, Edmonton, AB T5S 0M2For Sale
 MLS ID #E4496676, Joshua T Currie, MaxWell Challenge Realty. RAE
 - C$599,9003 bd3 ba2.3k sqft2016 Redtail Cmn NW, Edmonton, AB T5S 0H2For Sale
 MLS ID #E4497310, Chris C Akins, REMAX River City. RAE
 - C$619,8004 bd3 ba1.9k sqft1433 Osprey Crst, Edmonton, AB T5S 0X4For SaleMLS ID #E4493858, Jaspreet Sehgal, RE/MAX Excellence. RAE
- C$679,0005 bd4 ba2.3k sqft556 Merlin Lndg NW, Edmonton, AB T5S 0L9For SaleMLS ID #E4496972, Vincent Hong, Coldwell Banker Mountain Central. RAE
- C$669,9004 bd4 ba1.8k sqft913 Goshawk Point NW, Edmonton, AB T5S 0H6For SaleMLS ID #E4495907, Rhea Lewis, Real Broker. RAE
- C$674,0005 bd4 ba2.2k sqft21003 131st Ave NW, Edmonton, AB T5S 0P4For SaleMLS ID #E4497496, Rongmei Cheng, Exp Realty. RAE
- C$599,9003 bd3 ba2.1k sqft554 Merlin Lndg NW, Edmonton, AB T5S 0L9For SaleMLS ID #E4491471, Stephen Yip, RE/MAX Elite. RAE
- C$631,5554 bd4 ba2k sqft20827 130th Ave NW, Edmonton, AB T5S 0L4For SaleMLS ID #E4483763, Manikirat Grewal, Royal Lepage Arteam Realty. RAE
- C$649,9004 bd3 ba2.2k sqft1443 Osprey Crst, Edmonton, AB T5S 0H7For SaleMLS ID #E4489545, Josh M Cudmore, Exp Realty. RAE
- C$729,9994 bd3 ba2.4k sqft1027 Coopers Hawk Link NW, Edmonton, AB T5S 0H7For SaleMLS ID #E4478825, Michael A Pavone, RE/MAX Elite. RAE
- C$689,8005 bd3 ba2.3k sqft3316 Chickadee Dr NW, Edmonton, AB T5S 0K9For SaleMLS ID #E4498499, Jaspreet Sehgal, RE/MAX Excellence. RAE
- C$622,6003 bd3 ba2.2k sqft5868 Raven Cres NW, Edmonton, AB T5S 0S7For SaleMLS ID #E4492114, David Lam, Exp Realty. RAE
- C$699,9005 bd3 ba2.4k sqft12846 204th St NW, Edmonton, AB T5S 0G1For SaleMLS ID #E4483724, Doug Smilski, Royal LePage Noralta Real Estate. RAE
- C$649,5554 bd3 ba2.3k sqft21024 128th Ave NW, Edmonton, AB T5V 1A6For SaleMLS ID #E4472393, Mashal Vazir Muhammad, Exp Realty. RAE
- C$614,8004 bd3 ba2.1k sqft3322 Chickadee Dr NW, Edmonton, AB T5S 0K9For SaleMLS ID #E4497092, Jaspreet Sehgal, RE/MAX Excellence. RAE
- C$589,9003 bd3 ba1.9k sqft3632 Hummingbird Way NW, Edmonton, AB T5S 0K8For SaleMLS ID #E4497662, Zack D Lausen, RE/MAX Excellence. RAE
- C$629,9003 bd3 ba2k sqft1305 Hawks Ridge Blvd NW, Edmonton, AB T5S 0M2For SaleMLS ID #E4491005, Josh M Cudmore, Exp Realty. RAE
- C$769,9006 bd4 ba2.5k sqft1210 Peregrine Ter NW, Edmonton, AB T5S 0M3For SaleMLS ID #E4486416, Bobby S Randhawa, MaxWell Polaris. RAE
