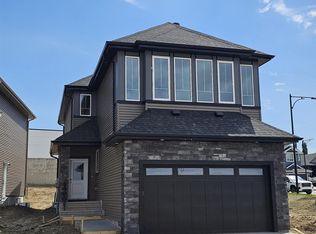
Brand New Detached Single family house built by the custom builder Happy Planet Homes and is located in the vibrant community of HAWKS RIDGE. This custom-built 2 Storey home features 4 BEDROOMS and 3 FULL WASHROOMS. Upon entrance you will find a MAIN FLOOR BEDROOM WITH HUGE WINDOW ,FULL BATH ON THE MAIN FLOOR , Huge OPEN TO BELOW living room, FIREPLACE FEATURE WALL and a DINING NOOK. Custom-designed Kitchen with High Gloss upper cabinets and textured bottom cabinets with a huge centre island. Upstairs you'll find a HUGE BONUS ROOM across the living room which opens up the entire space. The MASTER BEDROOM showcases a lavish ensuite comprising a stand-up shower with niche, soaker tub and a huge walk-in closet. Other 2 secondary bedrooms with a common bathroom and laundry room finishes the Upper Floor. **PLEASENOTE** Pictures from different layout, similar spec
For sale
C$619,800
1433 Osprey Crst, Edmonton, AB T5S 0X4
4beds
1,920sqft
Single Family Residence
Built in 2026
7,026 Square Feet Lot
$-- Zestimate®
C$323/sqft
C$-- HOA
What's special
Fireplace feature wallDining nookHuge centre islandStand-up shower with nicheSoaker tubHuge walk-in closetLaundry room
- 34 days |
- 4 |
- 0 |
Zillow last checked:
Listing updated:
Listed by:
Jaspreet Sehgal,
RE/MAX Excellence
Source: RAE,MLS®#: E4493858
Facts & features
Interior
Bedrooms & bathrooms
- Bedrooms: 4
- Bathrooms: 3
- Full bathrooms: 3
Primary bedroom
- Level: Upper
Heating
- Forced Air-1, Natural Gas
Appliances
- Included: Builder Appliance Credit
Features
- No Animal Home, No Smoking Home
- Flooring: Carpet, Ceramic Tile, Vinyl Plank
- Basement: Full, Unfinished
Interior area
- Total structure area: 1,920
- Total interior livable area: 1,920 sqft
Property
Parking
- Total spaces: 2
- Parking features: Double Garage Attached
- Attached garage spaces: 2
Features
- Levels: 2 Storey,2
- Exterior features: Playground Nearby
- Has view: Yes
- View description: Ravine View
- Has water view: Yes
- Water view: Ravine View
Lot
- Size: 7,026 Square Feet
- Features: Commercial, Cul-De-Sac, Environmental Reserve, Playground Nearby, Shopping Nearby, See Remarks
Construction
Type & style
- Home type: SingleFamily
- Property subtype: Single Family Residence
Materials
- Foundation: Concrete Perimeter
- Roof: Asphalt
Condition
- Year built: 2026
Community & HOA
Community
- Features: No Animal Home, No Smoking Home, See Remarks
- Security: Smoke Detector(s), Detectors Smoke
HOA
- Services included: See Remarks
Location
- Region: Edmonton
Financial & listing details
- Price per square foot: C$323/sqft
- Date on market: 6/16/2026
- Ownership: Private
Jaspreet Sehgal
Jaspreet Sehgal
By pressing Contact Agent, you agree that the real estate professional identified above may call/text you about your search, which may involve use of automated means and pre-recorded/artificial voices. You don't need to consent as a condition of buying any property, goods, or services. Message/data rates may apply. You also agree to our Terms of Use. Zillow does not endorse any real estate professionals. We may share information about your recent and future site activity with your agent to help them understand what you're looking for in a home.
Price history
Price history is unavailable.
Public tax history
Tax history is unavailable.
Climate risks
Neighborhood: Big Lake
Nearby schools
GreatSchools rating
No schools nearby
We couldn't find any schools near this home.
- C$619,9005 bd3 ba2.1k sqft1407 Osprey Point, Saint Albert, AB T8N6E6For Sale

- C$619,9005 bd3 ba2.1k sqft1405 Osprey Point, Saint Albert, AB T8N6E6For Sale
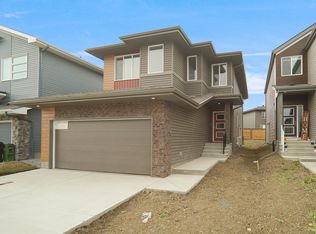
- C$577,4973 bd3 ba2.1k sqft13132 214th St NW, Edmonton, AB T5S2A1For Sale
- C$416,9003 bd3 ba1.3k sqft2426 Trumpeter Way NW, Edmonton, AB T5S0J9For Sale

- C$399,9003 bd3 ba1.1k sqft2422 Trumpeter Way NW, Edmonton, AB T5S0J9For Sale
- C$819,9003 bd3 ba1.3k sqft12838 213a St NW, Edmonton, AB T6M0K7For Sale
- C$699,9003 bd3 ba1k sqft12842 213a St NW, Edmonton, AB T6M0K7For Sale
- C$584,8883 bd3 ba2.1k sqft13007 213th St NW, Edmonton, AB T5S0T7For Sale
Similar homes
- C$610,0004 bd3 ba2.3k sqft3158 Magpie Way, Edmonton, AB T5S 0K8For Sale
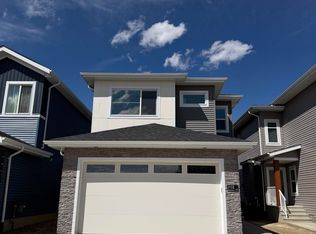 MLS ID #E4482107, Vic S Mutti, MaxWell Polaris. RAE
 - C$615,0004 bd3 ba2.2k sqft3304 Chickadee Dr NW, Edmonton, AB T5S 0K9For Sale
 MLS ID #E4481973, Vic S Mutti, MaxWell Polaris. RAE
 - C$619,9004 bd3 ba2.3k sqft14 Tenuto Line, Spruce Grove, AB T7X 4E2For Sale
 MLS ID #E4497826, Vanessa N Landry, Exp Realty. RAE
 - C$627,6004 bd3 ba1.9k sqft5035 Cawsey Ter SW, Edmonton, AB T6W 5M8For Sale
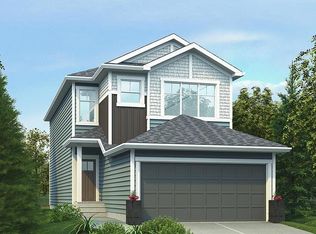 MLS ID #E4479957, David Lam, Exp Realty. RAE
 - C$514,9004 bd3 ba2.1k sqft8011 182a St NW, Edmonton, AB T5T 0V2For SaleMLS ID #E4495432, Yuriy Fleysher, RE/MAX Excellence. RAE
- C$599,0003 bd3 ba1.8k sqft80 Nerine Cres, Saint Albert, AB T8N 8E9For SaleMLS ID #E4494076, Matthew G Harrison, MaxWell Challenge Realty. RAE
- C$674,9004 bd4 ba1.8k sqft2740 Blatchford Rd NW, Edmonton, AB T5G 2P7For SaleMLS ID #E4481669, Mark B Wilbert, CIR Realty. RAE
- C$634,9004 bd4 ba1.9k sqft3631 213th St NW, Edmonton, AB T6M 0G9For SaleMLS ID #E4477300, Kwaku Nyantakyi, Century 21 Leading. RAE
- C$595,6004 bd3 ba1.9k sqft2704 188th St NW, Edmonton, AB T6M 2S2For SaleMLS ID #E4484866, David Lam, Exp Realty. RAE
- C$595,6004 bd3 ba1.9k sqft2708 188th St NW, Edmonton, AB T6M 2S2For SaleMLS ID #E4484877, David Lam, Exp Realty. RAE
- C$584,4004 bd3 ba2.2k sqft20632 43rd Ave NW, Edmonton, AB T6M 0R8For SaleMLS ID #E4481211, George M Fahmy, Mozaic Realty Group. RAE
- C$568,0004 bd4 ba2k sqft3962 Claxton Loop SW, Edmonton, AB T6W 1Y7For SaleMLS ID #E4491882, Weisheng Zhao, MaxWell Polaris. RAE
- C$582,6003 bd3 ba2k sqft20803 40th Ave NW, Edmonton, AB T6T 2G3For SaleMLS ID #E4484218, David Lam, Exp Realty. RAE
- C$609,9004 bd3 ba2k sqft1739 60th Ave NE, Leduc County, AB T4X 3C5For SaleMLS ID #E4499019, Yad Dhillon, Nationwide Realty Corp. RAE
- C$729,9004 bd3 ba2.2k sqft3198 Granville Dr NW, Edmonton, AB T5T 4V3For SaleMLS ID #E4493715, Himanshu Kolte, Royal LePage Noralta Real Estate. RAE
- C$604,9004 bd3 ba1.9k sqft2312 160th St SW, Edmonton, AB T6W 2H1For SaleMLS ID #E4487769, Basar Ozgun, CIR Realty. RAE
- C$699,9003 bd3 ba1.9k sqft30 Elsinore Pl NW, Edmonton, AB T5X 0M6For SaleMLS ID #E4497985, Mark G Stratton, Homes & Gardens Real Estate Limited. RAE
- C$634,8004 bd3 ba2.3k sqft72 Hemingway Cres, Spruce Grove, AB T7X 2L6For SaleMLS ID #E4495089, Jiya Bhalla, Exp Realty. RAE
- C$529,9004 bd3 ba1.7k sqft18723 130th St NW, Edmonton, AB T6V 1E2For SaleMLS ID #E4494834, Natasha Malhotra, RE/MAX Excellence. RAE
- C$629,9974 bd3 ba2.1k sqft2603 15th Ave NW, Edmonton, AB T6T 2T7For SaleMLS ID #E4496089, Wally Karout, Royal Lepage Arteam Realty. RAE
