*Under Construction*150 Day Possession**Framing Stage**2222 Sq Ft custom built home! 18’ ceiling with open to below concept. 9’ Ceilings through the Main floor, even the basement!!! Modern finishings throughout the house are included in the price!! In-Stair lighting, crown molding lit up with LED lighting, coffered ceilings. With a total of 3 bedrooms upstairs and a bedroom/den on the Main Floor with a fullwashroom! Well equipped kitchen with built in appliances, gas counter top stove, built-in wall oven and microwave is any chef’s dream kitchen. Basement is unfinished and can be developed if required. The reassurance of an home warranty. THIS HOME IS A PERFECT FOR A GROWING FAMILY. THIS HOME IS A MUST VIEW!
For sale
C$729,900
3198 Granville Dr NW, Edmonton, AB T5T 4V3
4beds
2,222sqft
Single Family Residence
Built in 2026
-- sqft lot
$-- Zestimate®
C$328/sqft
C$-- HOA
What's special
In-stair lightingCoffered ceilingsGas counter top stove
- 67 days |
- 18 |
- 1 |
Zillow last checked:
Listing updated:
Listed by:
Himanshu Kolte,
Royal LePage Noralta Real Estate,
Kabir Randhawa,
Royal LePage Noralta Real Estate
Source: RAE,MLS®#: E4493715
Facts & features
Interior
Bedrooms & bathrooms
- Bedrooms: 4
- Bathrooms: 3
- Full bathrooms: 3
Primary bedroom
- Level: Upper
Heating
- Forced Air-1, Natural Gas, HRV System
Appliances
- Included: See Remarks
Features
- Ceiling 9 ft., Closet Organizers, No Animal Home, No Smoking Home
- Flooring: Carpet, Non-Ceramic Tile, Vinyl Plank
- Basement: Full, Unfinished
- Fireplace features: Electric
Interior area
- Total structure area: 2,222
- Total interior livable area: 2,222 sqft
Property
Parking
- Total spaces: 2
- Parking features: Double Garage Attached
- Attached garage spaces: 2
Features
- Levels: 2 Storey,2
- Patio & porch: Deck
- Exterior features: Playground Nearby
Lot
- Features: Near Golf Course, Playground Nearby, Schools, Shopping Nearby, See Remarks, Golf Nearby
Construction
Type & style
- Home type: SingleFamily
- Property subtype: Single Family Residence
Materials
- Foundation: Concrete Perimeter
- Roof: Asphalt
Condition
- Year built: 2026
Community & HOA
Community
- Features: Ceiling 9 ft., Closet Organizers, Deck, No Animal Home, No Smoking Home, Smart/Program. Thermostat, See Remarks, HRV System, Natural Gas BBQ Hookup
- Security: Carbon Monoxide Detectors
Location
- Region: Edmonton
Financial & listing details
- Price per square foot: C$328/sqft
- Date on market: 6/14/2026
- Ownership: Private
Price history
Price history is unavailable.
Public tax history
Tax history is unavailable.
Climate risks
Neighborhood: The Grange
Nearby schools
GreatSchools rating
No schools nearby
We couldn't find any schools near this home.
- C$--1 bd1 ba-- sqft5606 Greenough Cpe NW, Edmonton, AB T5T4P9Off Market
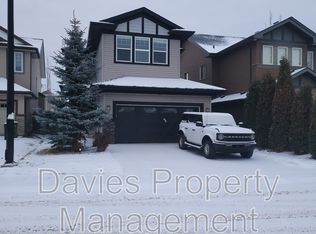
- C$600,0004 bd3 ba2.3k sqft5209 Godson Bay NW, Edmonton, AB T5T4P8For Sale

- C$565,0004 bd4 ba1.4k sqft5316 Godson Point E, Edmonton, AB T5T4P8For Sale
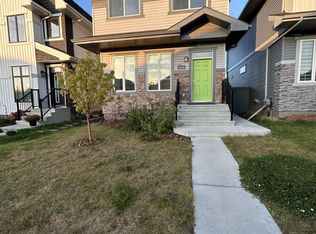
- C$598,8003 bd3 ba1.9k sqft5009 Godson Ct NW, Edmonton, AB T5T4P7For Sale

- C$1,450,0004 bd4 ba3.4k sqft4117 Ginsberg Pl NW, Edmonton, AB T5T4V1For Sale
- C$1,248,8004 bd5 ba3.5k sqft4118 Ginsburg Pl, Edmonton, AB T5T4V1For Sale
- C$725,0005 bd4 ba2.3k sqft3514 Goodridge Bay NW, Edmonton, AB T5T4C6For Sale
- C$649,9983 bd3 ba1.5k sqft3259 Granville Dr NW, Edmonton, AB T5T4P9For Sale
Similar homes
- C$729,9993 bd3 ba2.2k sqft1866 Eaton Wynd NW, Edmonton, AB T6M 1M9For Sale
 MLS ID #E4497362, Ricky Aujla, Century 21 Bravo Realty. RAE
 - C$669,9994 bd3 ba2.1k sqft8533 223a St NW, Edmonton, AB T5T 7H2For Sale
 MLS ID #E4501315, Jiya Bhalla, Exp Realty. RAE
 - C$749,0005 bd4 ba2.3k sqft66 Fenwyck Blvd, Spruce Grove, AB T7X 3G5For Sale
 MLS ID #E4504765, Jill Turgeon, One Percent Realty. RAE
 - C$689,9004 bd3 ba2k sqft915 Elderberry Ct, Saint Albert, AB T8N 6X4For Sale
 MLS ID #E4496392, Priya Sharma, Century 21 Signature Realty. RAE
 - C$749,0003 bd3 ba2.1k sqft1061 Goldfinch Way NW, Edmonton, AB T5S 0R2For SaleMLS ID #E4496177, Inder Pabla, Sterling Real Estate. RAE
- C$569,0004 bd4 ba1.8k sqft3234 Chernowski Way SW, Edmonton, AB T6W 4G4For SaleMLS ID #E4504882, Aaron P Dulmage, Exp Realty. RAE
- C$769,7005 bd3 ba2.4k sqft5261 Kimball Cres SW, Edmonton, AB T6W 4Z3For SaleMLS ID #E4487977, Manveer S Maan, Century 21 All Stars Realty Ltd. RAE
- C$729,8005 bd4 ba2.3k sqft1135 Starling Dr NW, Edmonton, AB T5S 0M5For SaleMLS ID #E4498500, Jaspreet Sehgal, RE/MAX Excellence. RAE
- C$739,2005 bd3 ba2.5k sqft102 Eldridge Point, Saint Albert, AB T8N 8C3For SaleMLS ID #E4504693, Manveer S Maan, Century 21 All Stars Realty Ltd. RAE
- C$709,9903 bd3 ba2.3k sqft16304 19th Ave SW, Edmonton, AB T6W 5J8For SaleMLS ID #E4500591, Vinay Arora, Century 21 Bravo Realty. RAE
- C$689,9005 bd3 ba2.3k sqft1847 Crossbill Loop, Edmonton, AB T5S 0S6For SaleMLS ID #E4489210, Inder Pabla, Sterling Real Estate. RAE
- C$899,0004 bd4 ba2.6k sqft3116 Kostash Grn SW, Edmonton, AB T6W 4K3For SaleMLS ID #E4503223, Varun Kumar, RE/MAX Elite. RAE
- C$689,8005 bd3 ba2.3k sqft3316 Chickadee Dr NW, Edmonton, AB T5S 0K9For SaleMLS ID #E4498499, Jaspreet Sehgal, RE/MAX Excellence. RAE
- C$706,9993 bd3 ba2.2k sqft5130 Cawsey Ter SW, Edmonton, AB T6W 5M8For SaleMLS ID #E4502324, Ricky Aujla, Century 21 Bravo Realty. RAE
- C$759,9004 bd3 ba2.4k sqft7214 Kiviaq Line, Edmonton, AB T6W 5R3For SaleMLS ID #E4489623, Abdullah Ewaz, MaxWell Polaris. RAE
- C$639,9004 bd3 ba2.2k sqft5478 Kootook Rd SW, Edmonton, AB T6W 4Z5For SaleMLS ID #E4502410, Peter Chen, MaxWell Polaris. RAE
- C$589,9003 bd3 ba2k sqft8108 230th St NW, Edmonton, AB T5T 7N7For SaleMLS ID #E4492528, Andrijana Jakovleska, Andrijana Realty Group. RAE
- C$734,0005 bd3 ba2.4k sqft13140 Avenue 187, Edmonton, AB T6V 0N3For SaleMLS ID #E4493619, Bobby S Randhawa, MaxWell Polaris. RAE
- C$568,0006 bd4 ba1.7k sqft2628 200th St NW, Edmonton, AB T6M 1K3For SaleMLS ID #E4499835, Muhammad Waseem, MaxWell Polaris. RAE
- C$699,9993 bd3 ba2.2k sqft273 Paterson Way SW, Edmonton, AB T6W 4E2For SaleMLS ID #E4502339, Ricky Aujla, Century 21 Bravo Realty. RAE
