This former 5-bedroom show home by Lyonsdale Homes will be sure to please. Over 2300 sq ft plus a fully developed basement, with a SIDE ENTRANCE, make this a perfect home for a large family. On the main floor, there is an office and the open concept living /dining space with soaring ceilings & a SUNNY SOUTH exposure. The gorgeous kitchen features extended cabinets, quartz counters, built-in appliances, a walk-through pantry, and a massive island. Upstairs, there are 3 bedrooms; the Primary is KING-SIZED w/a 5-pce ensuite, soaker tub, glass shower, walk-in closet, and double sinks. There is also a large bonus room, with a fireplace, perfect for those cozy movie nights. The oversized garage is fully developed with its own A/C, 220 & a Heater and is currently making a great gym space. Downstairs has 2 more bedrooms, a 3-piece bath, and a living room. All you need is a kitchen to make it a perfect SUITE. This home is steps away from a park and an easy commute to Edmonton, with shopping and schools close by.
For sale
C$749,000
66 Fenwyck Blvd, Spruce Grove, AB T7X 3G5
5beds
2,341sqft
Single Family Residence
Built in 2023
4,079 Square Feet Lot
$-- Zestimate®
C$320/sqft
C$-- HOA
What's special
Side entranceSoaring ceilingsSunny south exposureGorgeous kitchenExtended cabinetsQuartz countersBuilt-in appliances
- 1 day |
- 1 |
- 0 |
Zillow last checked:
Listing updated:
Listed by:
Jill Turgeon,
One Percent Realty
Source: RAE,MLS®#: E4504765
Facts & features
Interior
Bedrooms & bathrooms
- Bedrooms: 5
- Bathrooms: 4
- Full bathrooms: 3
- 1/2 bathrooms: 1
Primary bedroom
- Level: Upper
Heating
- Forced Air-1, Natural Gas
Cooling
- Air Conditioner, Air Conditioning-Central
Appliances
- Included: Dishwasher-Built-In, Dryer, Exhaust Fan, Humidifier-Power(Furnace), Oven-Built-In, Microwave, Refrigerator, Electric Cooktop, Washer, Tankless Water Heater
Features
- Ceiling 10 ft., Closet Organizers, No Animal Home, No Smoking Home, Vaulted Ceiling(s), Vacuum System Attachments, Vacuum Systems
- Flooring: Carpet, Vinyl Plank
- Windows: Vinyl Windows
- Basement: Full, Finished
- Fireplace features: Electric
Interior area
- Total structure area: 2,341
- Total interior livable area: 2,341 sqft
Property
Parking
- Total spaces: 4
- Parking features: Double Garage Attached, Heated Garage, Insulated, Garage Opener
- Attached garage spaces: 2
Features
- Levels: 2 Storey,3
- Patio & porch: Deck
- Exterior features: Low Maintenance Landscape, Playground Nearby, Exterior Walls- 2"x6"
- Fencing: Partial,Partially Fenced
Lot
- Size: 4,079 Square Feet
- Features: Low Maintenance Landscape, Playground Nearby, Schools, Shopping Nearby
Details
- Other equipment: Air Cleaner-Electronic
Construction
Type & style
- Home type: SingleFamily
- Property subtype: Single Family Residence
Materials
- Foundation: Concrete Perimeter
- Roof: Asphalt
Condition
- Year built: 2023
Utilities & green energy
- Electric: 220 Volt Wiring
Community & HOA
Community
- Features: Ceiling 10 ft., Closet Organizers, Deck, Exterior Walls- 2"x6", Hot Water Tankless, No Animal Home, No Smoking Home, Vaulted Ceiling, Natural Gas BBQ Hookup
- Security: Security System, Smoke Detector(s), Detectors Smoke
Location
- Region: Spruce Grove
Financial & listing details
- Price per square foot: C$320/sqft
- Date on market: 8/20/2026
- Ownership: Private
Price history
Price history is unavailable.
Public tax history
Tax history is unavailable.
Climate risks
Neighborhood: T7X
Nearby schools
GreatSchools rating
No schools nearby
We couldn't find any schools near this home.
- C$--1 bd1 ba-- sqft69 Fenwyck Blvd, Spruce Grove, AB T7X3G5Off Market
- C$1,9993 bd3 ba-- sqft63 Fenwyck Blvd #65, Spruce Grove, AB T7X3G5For Rent

- C$1,0991 bd1 ba-- sqft63 Fenwyck Blvd #69, Spruce Grove, AB T7X3G5For Rent
- C$811,9004 bd3 ba1.3k sqft15 Norwyck Way, Spruce Grove, AB T7X3G5For Sale
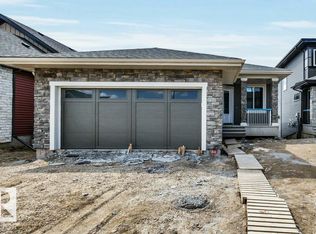
- C$649,0003 bd3 ba2.1k sqft70 Brunswyck Cres, Spruce Grove, AB T7X0Z1For Sale
- C$--1 bd1 ba-- sqft14 Kiwyck Line #1460780, Spruce Grove, AB T7X3G7Off Market
- C$--3 bd3 ba-- sqft14 Kiwyck Line #1460779, Spruce Grove, AB T7X3G7Off Market
- C$--3 bd3 ba-- sqft14 Kiwyck Line, Spruce Grove, AB T7X3G7Off Market
Similar homes
- C$949,5005 bd4 ba2.8k sqft23 Elwyck Gate, Spruce Grove, AB T7X 0Z2For Sale
 MLS ID #E4493723, Jogy Mathew, MaxWell Devonshire Realty. RAE
 - C$745,0005 bd4 ba2.3k sqft22328 88th Ave NW, Edmonton, AB T5T 7H2For Sale
 MLS ID #E4504837, . Sukhvir Singh, Exp Realty. RAE
 - C$693,0003 bd3 ba2.4k sqft71 Greenbury Mnr, Spruce Grove, AB T7X 0M1For Sale
 MLS ID #E4495888, Jazmin K Laframboise, Exp Realty. RAE
 - C$724,8003 bd3 ba2.3k sqft31 Prescott Close, Spruce Grove, AB T7X 0R3For Sale
 MLS ID #E4501641, Elise M Pallard, Blackmore Real Estate. RAE
 - C$749,9003 bd3 ba2.4k sqft1208 Peregrine Ter NW, Edmonton, AB T5S 0M3For SaleMLS ID #E4503557, Josh M Cudmore, Exp Realty. RAE
- C$849,9005 bd4 ba2.6k sqft5 Hillwood Ter, Spruce Grove, AB T7X 0X4For SaleMLS ID #E4497316, Sandy Kahlon, RE/MAX Excellence. RAE
- C$834,9004 bd5 ba2k sqft8809 148th St NW, Edmonton, AB T5R 0Z8For SaleMLS ID #E4504386, Brendan Spackman, Realty Focus. RAE
- C$644,9003 bd3 ba2.2k sqft33 Sun Meadows Close, Stony Plain, AB T7Z 0K1For SaleMLS ID #E4504603, Mina D Gayed, Real Broker. RAE
- C$839,9004 bd4 ba2.5k sqft15 Hillwood Ter, Spruce Grove, AB T7X 0X4For SaleMLS ID #E4495453, Sandy Kahlon, RE/MAX Excellence. RAE
- C$769,9005 bd4 ba2.2k sqft16128 31st Ave SW, Edmonton, AB T6W 4N9For SaleMLS ID #E4502957, Amit K Chhabra, Royal LePage Noralta Real Estate. RAE
- C$739,8006 bd4 ba2.1k sqft5320 Kimball Pl SW, Edmonton, AB T6W 5E6For SaleMLS ID #E4503313, Fan Yang, Mozaic Realty Group. RAE
- C$798,5004 bd3 ba1.3k sqft45 Evermore Cres, Saint Albert, AB T8N 7W9For SaleMLS ID #E4504663, Vincenzo C Fiacco, RE/MAX Excellence. RAE
- C$765,0004 bd4 ba2.3k sqft7151 Edgemont Way NW, Edmonton, AB T6M 1K1For SaleMLS ID #E4502117, Paolo Chiaselotti, MaxWell Progressive. RAE
- C$749,9006 bd4 ba2.2k sqft22803 80th Ave NW, Edmonton, AB T5T 0B3For SaleMLS ID #E4494592, Kunal Sachdeva, RE/MAX Excellence. RAE
- C$739,0006 bd4 ba2.2k sqft12383 176th Ave NW, Edmonton, AB T5X 0L3For SaleMLS ID #E4502081, Zak B Mimouni, Exp Realty. RAE
- C$769,7005 bd3 ba2.4k sqft5261 Kimball Cres SW, Edmonton, AB T6W 4Z3For SaleMLS ID #E4487977, Manveer S Maan, Century 21 All Stars Realty Ltd. RAE
- C$569,0004 bd4 ba1.8k sqft3234 Chernowski Way SW, Edmonton, AB T6W 4G4For SaleMLS ID #E4504882, Aaron P Dulmage, Exp Realty. RAE
- C$654,5554 bd3 ba1.5k sqft9724 223rd St NW, Edmonton, AB T5T 7B7For SaleMLS ID #E4500095, Mashal Vazir Muhammad, Exp Realty. RAE
- C$719,0003 bd3 ba2.3k sqft5727 Keeping Cres SW, Edmonton, AB T6W 4K4For SaleMLS ID #E4503771, Yoon Kim, MaxWell Polaris. RAE
- C$409,9003 bd3 ba1.5k sqft5 Worwyck Cmn, Spruce Grove, AB T7X 3G5For SaleMLS ID #E4487882, Michael D Melnychuk, Century 21 All Stars Realty Ltd. RAE
