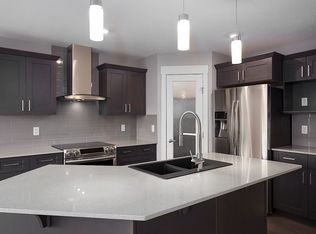
Luxury awaits in this walkout bungalow by Homexx Corporation, featuring the sought-after Peridot floor plan. A striking entry and breathtaking vaulted ceilings set the tone for this open-concept design, ideal for entertaining. The chef-inspired kitchen overlooks the living area with a cozy gas fireplace. The primary suite offers a spacious walk-through closet and a five-piece ensuite with separate tub and shower. A second main-floor bedroom—perfect as a home office—along with a full bathroom and convenient laundry room complete the upper level. The staircase leads to a bright lower level featuring a large family room, stunning wet bar, two additional bedrooms, a four-piece bathroom, and ample storage. Finished with quartz countertops, custom cabinetry, beautiful lighting, 200 amp service, a charming front porch, and great curb appeal. Enjoy outdoor living on the large southwest-facing deck overlooking a serene pond. The home will also be fully landscaped, offering exceptional curb appeal.
For sale
C$811,900
15 Norwyck Way, Spruce Grove, AB T7X 3G5
4beds
1,385sqft
Single Family Residence
Built in 2026
5,136 Square Feet Lot
$-- Zestimate®
C$586/sqft
C$-- HOA
What's special
Striking entryBreathtaking vaulted ceilingsOpen-concept designChef-inspired kitchenCozy gas fireplacePrimary suiteSpacious walk-through closet
- 49 days
- 10
- 0
Zillow last checked:
Listing updated:
Listed by:
David M Pickering,
Blackmore Real Estate
Source: RAE,MLS®#: E4506774
Facts & features
Interior
Bedrooms & bathrooms
- Bedrooms: 4
- Bathrooms: 3
- Full bathrooms: 3
Primary bedroom
- Level: Main
Family room
- Level: Lower
- Area: 208.86
- Dimensions: 17.7 x 11.8
Heating
- Forced Air-1, Natural Gas
Appliances
- Included: Dryer, Exhaust Fan, Microwave, Gas Stove, Washer, Second Refrigerator, Second Dishwasher
Features
- Vaulted Ceiling(s), Wet Bar
- Flooring: Carpet, Ceramic Tile, Vinyl Plank
- Basement: Full, Finished, Walkout Basement, Walkout Basement
- Fireplace features: Gas
Interior area
- Total structure area: 1,385
- Total interior livable area: 1,385 sqft
Property
Parking
- Total spaces: 2
- Parking features: Double Garage Attached, Garage Control, Garage Opener
- Attached garage spaces: 2
Features
- Levels: 2
- Patio & porch: Deck
- Exterior features: Landscaped, Playground Nearby
- Waterfront features: Backs Onto Lake
Lot
- Size: 5,136 Square Feet
- Features: Landscaped, Playground Nearby, Schools, Shopping Nearby
Construction
Type & style
- Home type: SingleFamily
- Architectural style: Bungalow
- Property subtype: Single Family Residence
Materials
- Foundation: Concrete Perimeter
- Roof: Asphalt
Condition
- Year built: 2026
Community & HOA
Community
- Features: Deck, Vaulted Ceiling, Walkout Basement, Wet Bar, Natural Gas BBQ Hookup
Location
- Region: Spruce Grove
Financial & listing details
- Price per square foot: C$586/sqft
- Date on market: 9/3/2026
- Ownership: Private
Price history
Price history is unavailable.
Public tax history
Tax history is unavailable.
Climate risks
Neighborhood: T7X
Nearby schools
GreatSchools rating
No schools nearby
We couldn't find any schools near this home.
- C$--1 bd1 ba-- sqft63 Fenwyck Blvd #69, Spruce Grove, AB T7X3G5Off Market

- C$2,1493 bd3 ba1.4k sqft63 Fenwyck Blvd #75, Spruce Grove, AB T7X3G5For Rent
- C$1,0991 bd1 ba650 sqft63 Fenwyck Blvd #61, Spruce Grove, AB T7X3G5For Rent
- C$--1 bd1 ba-- sqft14 Kiwyck Line #1460780, Spruce Grove, AB T7X3G7Off Market
Similar homes
- C$814,9994 bd4 ba1.9k sqft22380 93rd Ave NW, Edmonton, AB T5T 7L9For Sale
 MLS ID #E4510325, Drew A Carlson, Exp Realty. RAE
 - C$449,6003 bd3 ba1.5k sqft1216 McLeod Ave, Spruce Grove, AB T7X 4B7For Sale
 MLS ID #E4513435, David Lam, Exp Realty. RAE
 - C$849,9994 bd3 ba1.5k sqft593 Genesis Wynd, Stony Plain, AB T7Z 0G6For Sale
 MLS ID #E4511142, Angela N Deblois, Exp Realty. RAE
 - C$834,9004 bd5 ba2k sqft8809 148th St NW, Edmonton, AB T5R 0Z8For Sale
 MLS ID #E4504386, Brendan Spackman, Realty Focus. RAE
