Welcome to this gorgeous 2-storey home in the desirable comm. of Granville, offering a MASSIVE 8,364 sq.ft. sunny SW-facing backyard! From the moment you walk in, you’ll appreciate the bright open layout, front-to-back sightlines, high-end finishes & large windows that fill the home w/natural light. The spacious living rm is perfect for entertaining or relaxing w/family. Chef-inspired kitchen c/w granite countertops, rich-toned cabinetry, SS appliances & corner pantry. Adjacent dining area offers access to the large multi-tiered deck & expansive backyard. Upper lvl features a beautiful primary suite w/W/I closet & 4pc ensuite, 2 additional good-sized bdrms, 4pc main bath & large bonus rm w/vaulted ceiling. Unfinished bsmt is ready for your personal touch. Additional features incl. insulated & drywalled dbl att. garage, 2pc powder rm, MF laundry, and excellent proximity to shopping, amenities & major routes. STOP waiting, START living!
For sale
C$598,800
5009 Godson Ct NW, Edmonton, AB T5T 4P7
3beds
1,905sqft
Single Family Residence
Built in 2014
8,364 Square Feet Lot
$-- Zestimate®
C$314/sqft
C$-- HOA
What's special
Bright open layoutFront-to-back sightlinesHigh-end finishesRich-toned cabinetryCorner pantry
- 9 days |
- 34 |
- 1 |
Zillow last checked:
Listing updated:
Listed by:
Sid Yar,
RE/MAX Excellence
Source: RAE,MLS®#: E4498048
Facts & features
Interior
Bedrooms & bathrooms
- Bedrooms: 3
- Bathrooms: 3
- Full bathrooms: 2
- 1/2 bathrooms: 1
Primary bedroom
- Level: Upper
Heating
- Forced Air-1, Natural Gas
Cooling
- Air Conditioner, Air Conditioning-Central
Appliances
- Included: Dishwasher-Built-In, Dryer, Microwave Hood Fan, Refrigerator, Electric Stove, Washer
Features
- No Animal Home, No Smoking Home
- Flooring: Carpet, Ceramic Tile, Vinyl Plank
- Windows: Window Coverings
- Basement: Full, Unfinished
- Fireplace features: Gas
Interior area
- Total structure area: 1,905
- Total interior livable area: 1,905 sqft
Video & virtual tour
Property
Parking
- Total spaces: 2
- Parking features: Double Garage Attached, Garage Opener
- Attached garage spaces: 2
Features
- Levels: 2 Storey,2
- Patio & porch: Deck
- Exterior features: Landscaped, Playground Nearby
- Fencing: Fenced
Lot
- Size: 8,364 Square Feet
- Features: Cul-De-Sac, Flat Site, Landscaped, Playground Nearby, Near Public Transit, Schools, Public Transportation
Details
- Additional structures: Storage Shed
Construction
Type & style
- Home type: SingleFamily
- Property subtype: Single Family Residence
Materials
- Foundation: Concrete Perimeter
- Roof: Asphalt
Condition
- Year built: 2014
Community & HOA
Community
- Features: Deck, No Animal Home, No Smoking Home
Location
- Region: Edmonton
Financial & listing details
- Price per square foot: C$314/sqft
- Date on market: 7/10/2026
- Ownership: Private
Sid Yar
Sid Yar
By pressing Contact Agent, you agree that the real estate professional identified above may call/text you about your search, which may involve use of automated means and pre-recorded/artificial voices. You don't need to consent as a condition of buying any property, goods, or services. Message/data rates may apply. You also agree to our Terms of Use. Zillow does not endorse any real estate professionals. We may share information about your recent and future site activity with your agent to help them understand what you're looking for in a home.
Price history
Price history is unavailable.
Public tax history
Tax history is unavailable.
Climate risks
Neighborhood: The Grange
Nearby schools
GreatSchools rating
No schools nearby
We couldn't find any schools near this home.
- C$725,0005 bd4 ba2.3k sqft3514 Goodridge Bay NW, Edmonton, AB T5T4C6For Sale

- C$489,9003 bd3 ba1.8k sqft3897 Gallinger Loop NW, Edmonton, AB T5T4G6For Sale

- C$470,0003 bd3 ba1.8k sqft3895 Gallinger Loop NW, Edmonton, AB T5T4G6For Sale
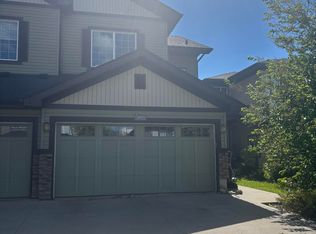
- C$487,9004 bd4 ba1.4k sqft3885 Gallinger Loop NW, Edmonton, AB T5T4G6For Sale
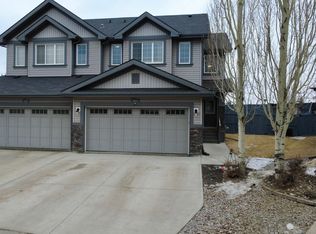
- C$--1 bd1 ba-- sqft5606 Greenough Cpe NW, Edmonton, AB T5T4P9Off Market
- C$599,0003 bd4 ba1.9k sqft3433 Goodridge Link NW, Edmonton, AB T5T4E9For Sale
- C$2,0633 bd3 ba1.6k sqft3155 Granville Dr NW #1530985, Edmonton, AB T5T4V3For Rent
- C$729,9004 bd3 ba2.2k sqft3198 Granville Dr NW, Edmonton, AB T5T4V3For Sale
Similar homes
- C$599,0003 bd4 ba1.9k sqft3433 Goodridge Link NW, Edmonton, AB T5T 4E9For Sale
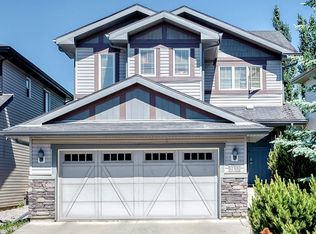 MLS ID #E4495851, Michael Trache, MaxWell Challenge Realty. RAE
 - C$575,0003 bd3 ba2k sqft9515 221st St NW, Edmonton, AB T5T 4A8For Sale
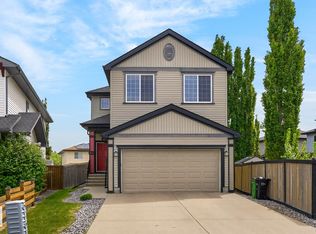 MLS ID #E4491333, Ken R Morrison, RE/MAX Excellence. RAE
 - C$634,9004 bd4 ba2.3k sqft22131 95th Ave NW, Edmonton, AB T5T 4N3For Sale
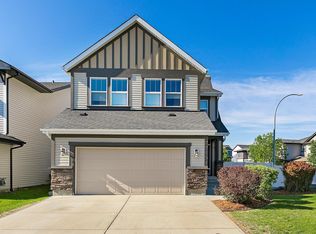 MLS ID #E4498220, Felicia A Dean, RE/MAX Excellence. RAE
 - C$649,0003 bd3 ba2.2k sqft2604 202nd St NW, Edmonton, AB T6M 1K5For Sale
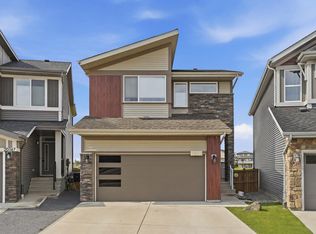 MLS ID #E4498625, Patrick C Au, Century 21 Masters. RAE
 - C$569,9003 bd3 ba2k sqft20741 98a Ave NW, Edmonton, AB T5T 7G2For SaleMLS ID #E4495797, Laura C Lambert, Mozaic Realty Group. RAE
- C$549,9003 bd3 ba1.2k sqft16024 78th Ave NW, Edmonton, AB T5R 3E4For SaleMLS ID #E4496060, Julian P Szklarz, Coldwell Banker Mountain Central. RAE
- C$589,0003 bd3 ba2k sqft5161 Crabapple Link SW, Edmonton, AB T6X 1X1For SaleMLS ID #E4499647, Sara Trenn, Century 21 Masters. RAE
- C$609,9004 bd4 ba1.8k sqft547 Leger Way NW, Edmonton, AB T6R 3T5For SaleMLS ID #E4497063, Satyam Tejpal, smartPRO Realty. RAE
- C$547,0004 bd4 ba1.6k sqft17819 8th Ave SW, Edmonton, AB T6W 2S6For SaleMLS ID #E4498092, Sid Yar, RE/MAX Excellence. RAE
- C$584,9005 bd4 ba1.7k sqft4021 Allan Cres SW, Edmonton, AB T6W 2K2For SaleMLS ID #E4495850, Asif Malik, Homes & Gardens Real Estate Limited. RAE
- C$569,9006 bd3 ba2k sqft10451 26th Ave NW, Edmonton, AB T6J 4K1For SaleMLS ID #E4497452, Kevin Kraus, Sterling Real Estate. RAE
- C$679,0005 bd4 ba2.3k sqft556 Merlin Lndg NW, Edmonton, AB T5S 0L9For SaleMLS ID #E4496972, Vincent Hong, Coldwell Banker Mountain Central. RAE
- C$525,0003 bd3 ba1.5k sqft4612 Westcliff Point E, Edmonton, AB T6W 2S9For SaleMLS ID #E4493940, Allie Jones, Royal Lepage Arteam Realty. RAE
- C$639,9004 bd4 ba2.1k sqft1512 Cunningham Cpe SW, Edmonton, AB T6W 0Y3For SaleMLS ID #E4497476, Zamir Hussain, Century 21 All Stars Realty Ltd. RAE
- C$444,9004 bd4 ba1.3k sqft21384 88th Ave NW, Edmonton, AB T5T 6V1For SaleMLS ID #E4494063, Brad Williamson, Royal Lepage Arteam Realty. RAE
- C$465,0003 bd3 ba1.5k sqft3457 Cutler Cres SW, Edmonton, AB T6W 2B3For SaleMLS ID #E4499190, Casey Bonnett, Exp Realty. RAE
- C$564,8005 bd3 ba1.2k sqft9915 154th St NW, Edmonton, AB T5P 2G8For SaleMLS ID #E4493687, Sarah J Leib, REMAX River City. RAE
- C$449,9994 bd4 ba1.3k sqft818 Eagleson Link NW, Edmonton, AB T6M 0V5For SaleMLS ID #E4495677, Rad Nastase, Century 21 Leading. RAE
- C$561,0003 bd3 ba1.7k sqft2573 Cole Cres SW, Edmonton, AB T6W 2A3For SaleMLS ID #E4492697, Pawan Badesha, Royal LePage Noralta Real Estate. RAE
- C$639,9003 bd3 ba2.2k sqft19286 22a Ave NW, Edmonton, AB T6M 1P8For SaleMLS ID #E4493065, Corey W Sylvester, Real Broker. RAE
