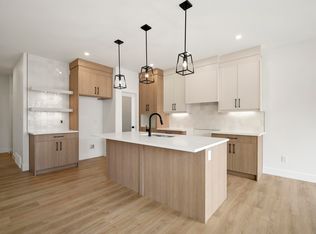
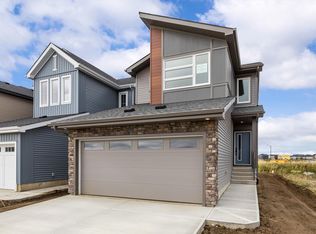
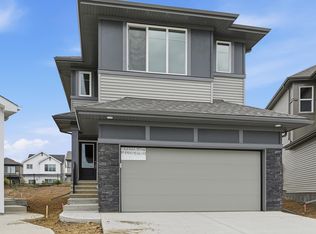
Beautifully designed by Homes by New Era, this nearly 2,200 sq. ft. home offers a modern open-concept layout with stylish finishes. Main floor features a versatile den/4th bdrm, perfect for guests or a home office, a full bath, plus a spacious mudroom with direct access to the W/I pantry. The chef-inspired kitchen overlooks the stunning open-to-above great room with soaring ceilings, large windows & a striking feature wall. Upstairs offers a spacious bonus room, luxurious primary suite with a spa-like 5-pc ensuite, W/I closet & direct access to the upper laundry. Two add'l bdrms & a full bath complete the upper level. Enjoy the large backyard, perfect for relaxing or entertaining. Home is currently under construction. Photos are of similar homes and are for illustration purposes only. There's still time to choose your own finishes! Expected possession is October 2026.
For sale
C$669,999
8533 223a St NW, Edmonton, AB T5T 7H2
4beds
2,185sqft
Single Family Residence
Built in 2026
-- sqft lot
$-- Zestimate®
C$307/sqft
C$-- HOA
What's special
Modern open-concept layoutStylish finishesChef-inspired kitchenLarge windowsStriking feature wallSpacious bonus room
- 57 days
- 7
- 0
Zillow last checked:
Listing updated:
Listed by:
Jiya Bhalla,
Exp Realty
Source: RAE,MLS®#: E4501315
Facts & features
Interior
Bedrooms & bathrooms
- Bedrooms: 4
- Bathrooms: 3
- Full bathrooms: 3
Primary bedroom
- Level: Upper
Heating
- Forced Air-1, Natural Gas
Appliances
- Included: Exhaust Fan, Builder Appliance Credit, Tankless Water Heater
Features
- Flooring: Carpet, Non-Ceramic Tile, Vinyl Plank
- Basement: Full, Unfinished, 9 ft. Basement Ceiling, 9 ft. Basement Ceiling
- Fireplace features: Electric
Interior area
- Total structure area: 2,185
- Total interior livable area: 2,185 sqft
Property
Parking
- Total spaces: 2
- Parking features: Double Garage Attached, Garage Opener
- Attached garage spaces: 2
Features
- Levels: 2 Storey,2
- Fencing: Partial,Partially Fenced
Lot
- Features: Schools
Construction
Type & style
- Home type: SingleFamily
- Property subtype: Single Family Residence
Materials
- Foundation: Concrete Perimeter
- Roof: Asphalt
Condition
- Year built: 2026
Community & HOA
Community
- Features: Hot Water Tankless, Natural Gas BBQ Hookup
Location
- Region: Edmonton
Financial & listing details
- Price per square foot: C$307/sqft
- Date on market: 7/30/2026
- Ownership: Private
Price history
Price history is unavailable.
Public tax history
Tax history is unavailable.
Climate risks
Neighborhood: Lewis Farms
Nearby schools
GreatSchools rating
No schools nearby
We couldn't find any schools near this home.
Similar homes
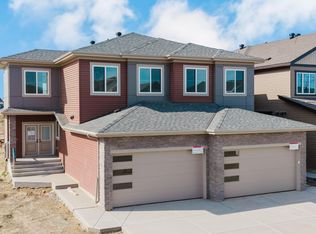
- C$599,9003 bd3 ba2.1k sqft8505 223a St NW, Edmonton, AB T5T 7H2For Sale
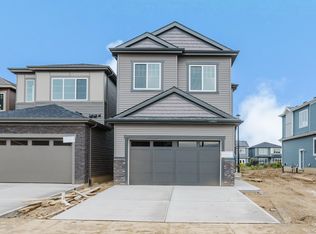 MLS ID #E4508260, Nadia Glavonjic, Sterling Real Estate. RAE
 - C$579,9003 bd3 ba2.1k sqft8421 223a St NW, Edmonton, AB T5T 7H2For Sale
 MLS ID #E4508269, Nadia Glavonjic, Sterling Real Estate. RAE
 - C$599,9003 bd3 ba1.8k sqft22612 89th Ave NW, Edmonton, AB T5T 7W9For Sale
 MLS ID #E4505646, Joe D Esposito, Century 21 Masters. RAE
 - C$669,9003 bd3 ba2.2k sqft1367 Siskin Wynd NW, Edmonton, AB T5S 0R3For Sale
 MLS ID #E4506593, Mark Gummer, The Agency North Central Alberta. RAE
