BIG Lot | Triple Car Garage | FULL PRIVATE PATIO DECK | Bonus Room + Office Space A fully custom and upgraded home in the community of McLaughlin sounds like a dream! This home COMES with 4 bedrooms, 3 full baths, bonus room & 9ft ceilings on all three levels. Main floor offers vinyl plank flooring, bedroom/den, family room with 18ft ceiling, fireplace. BIG Kitchen with modern high cabinetry, quartz countertops, island . Spacious dinning area with ample sunlight is perfect for get togethers. The 3 piece bath finishes the main level. Walk up stairs to master bedroom with 5 piece ensuite/spacious walk in closet, 2 bedrooms, 4 piece bath, laundry and bonus room. Public transit to Edmonton, & more than 40 km of trails your dream home home awaits. includes WIRELESS SPEAKERS/ TRIPLE PANE WINDOWS/DECK WITH GAS BBQ HOOKUP
For sale
C$659,000
83 Meadowgrove Ln, Spruce Grove, AB T7X 0W2
4beds
2,368sqft
Single Family Residence
Built in 2025
-- sqft lot
$-- Zestimate®
C$278/sqft
C$-- HOA
What's special
Big lotTriple car garageFull private patio deckBonus roomOffice spaceVinyl plank flooringQuartz countertops
- 36 days
- 7
- 0
Zillow last checked:
Listing updated:
Listed by:
. Sukhvir Singh,
Exp Realty,
. Simranjeet Singh,
Exp Realty
Source: RAE,MLS®#: E4509384
Facts & features
Interior
Bedrooms & bathrooms
- Bedrooms: 4
- Bathrooms: 3
- Full bathrooms: 3
Primary bedroom
- Level: Upper
Heating
- Forced Air-1, Natural Gas
Appliances
- Included: Dishwasher-Built-In, Dryer, Exhaust Fan, Humidifier-Power(Furnace), Microwave, Refrigerator, Electric Cooktop, Washer
Features
- Ceiling 9 ft., Closet Organizers
- Flooring: Carpet, Ceramic Tile, Vinyl Plank
- Basement: Full, Unfinished, 9 ft. Basement Ceiling, 9 ft. Basement Ceiling
- Fireplace features: Electric
Interior area
- Total structure area: 2,368
- Total interior livable area: 2,368 sqft
Property
Parking
- Total spaces: 3
- Parking features: Triple Garage Attached, Garage Control, Garage Opener
- Attached garage spaces: 3
Features
- Levels: 2 Storey,2
- Patio & porch: Deck
- Exterior features: Playground Nearby
Lot
- Features: Airport Nearby, Near Golf Course, Playground Nearby, Schools, Shopping Nearby, Golf Nearby
Construction
Type & style
- Home type: SingleFamily
- Property subtype: Single Family Residence
Materials
- Foundation: Slab
- Roof: Asphalt
Condition
- Year built: 2025
Community & HOA
Community
- Features: Ceiling 9 ft., Closet Organizers, Deck
Location
- Region: Spruce Grove
Financial & listing details
- Price per square foot: C$278/sqft
- Date on market: 9/18/2026
- Ownership: Private
Price history
Price history is unavailable.
Public tax history
Tax history is unavailable.
Climate risks
Neighborhood: T7X
Nearby schools
GreatSchools rating
No schools nearby
We couldn't find any schools near this home.
- C$630,0003 bd3 ba2.3k sqft4 Meadowbrook Way, Spruce Grove, AB T7X0W2For Sale

- C$690,0005 bd4 ba2.2k sqft67 Meadowgrove Ln, Spruce Grove, AB T7X0W2For Sale

- C$539,0003 bd3 ba1.8k sqft19 Meadowbrook Way, Spruce Grove, AB T7X0W2For Sale
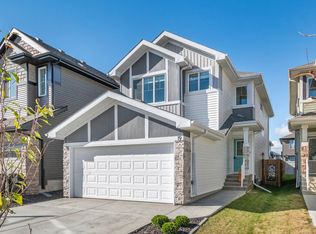
- C$629,9004 bd3 ba2.4k sqft47 Meadowgrove Ln, Spruce Grove, AB T7X0W2For Sale

Similar homes
- C$699,9904 bd3 ba2.4k sqft51 Meadowgrove Ln, Spruce Grove, AB T7X 0W2For Sale
 MLS ID #E4502426, Harjee Sahota, REMAX River City. RAE
 - C$649,9004 bd3 ba2.5k sqft13 Trill Point, Spruce Grove, AB T7X 0Z4For Sale
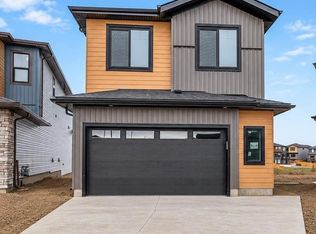 MLS ID #E4509899, Geetay Sandhu, Century 21 Quantum Realty. RAE
 - C$628,8004 bd3 ba2.2k sqft74 Hemingway Cres, Spruce Grove, AB T7X 2L6For Sale
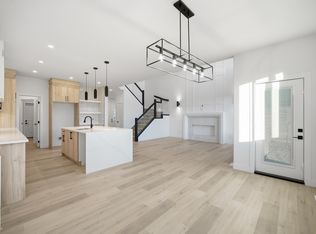 MLS ID #E4511832, Jiya Bhalla, Exp Realty. RAE
 - C$729,9984 bd3 ba2.6k sqft21 Axelwood Cres, Spruce Grove, AB T7X 3C6For Sale
 MLS ID #E4510910, Mohit Dhunna, Exp Realty. RAE
