WALKOUT || BACKING TO POND || BRAND NEW Double Car Garage Home on Walkout Lot || Stunning home with luxury and functionality for modern family living. Open-to-above living room with lot of windows, fireplace & beautiful feature wall. A convenient main-floor bedroom with a full bathroom is perfect for guests or for home office. The heart of the home is its modern kitchen, flowing into pantry. Beautiful dining nook with built in bar & access to balcony. Upstairs beautiful bonus room with fireplace, perfect for family entertainment, along with a private office/gym/media room. The spacious primary suite with stunning vaulted ceiling ,custom ensuite with a soaking tub, dual vanities, and a walk-in closet. Two additional bedrooms share a common full bath. Every corner of this home has been thoughtfully designed, checking all the boxes for style, comfort, luxury and convenience. Unfinished walkout basement waiting for your touches.
For sale
C$729,998
21 Axelwood Cres, Spruce Grove, AB T7X 3C6
4beds
2,687sqft
Single Family Residence
Built in 2025
-- sqft lot
$-- Zestimate®
C$272/sqft
C$-- HOA
What's special
Backing to pondWalkout lotBeautiful feature wallModern kitchenAccess to balconyDual vanitiesWalk-in closet
- 26 days
- 11
- 1
Zillow last checked:
Listing updated:
Listed by:
Mohit Dhunna,
Exp Realty
Source: RAE,MLS®#: E4510910
Facts & features
Interior
Bedrooms & bathrooms
- Bedrooms: 4
- Bathrooms: 3
- Full bathrooms: 3
Primary bedroom
- Level: Upper
Heating
- Forced Air-1, Natural Gas
Appliances
- Included: Dishwasher-Built-In, Dryer, Microwave, Refrigerator, Electric Cooktop, Washer
Features
- Ceiling 9 ft., No Animal Home, No Smoking Home
- Flooring: Carpet, Vinyl Plank
- Basement: Full, Unfinished, Walkout Basement, Walkout Basement
Interior area
- Total structure area: 2,687
- Total interior livable area: 2,687 sqft
Video & virtual tour
Property
Parking
- Total spaces: 2
- Parking features: Double Garage Attached
- Attached garage spaces: 2
Features
- Levels: 2 Storey,2
- Exterior features: Playground Nearby
- Waterfront features: Backs Onto Lake
Lot
- Features: Playground Nearby, Schools, Shopping Nearby, See Remarks
Construction
Type & style
- Home type: SingleFamily
- Property subtype: Single Family Residence
Materials
- Foundation: Concrete Perimeter
- Roof: Asphalt
Condition
- Year built: 2025
Community & HOA
Community
- Features: Ceiling 9 ft., No Animal Home, No Smoking Home, Walkout Basement
Location
- Region: Spruce Grove
Financial & listing details
- Price per square foot: C$272/sqft
- Date on market: 9/30/2026
- Ownership: Private
Price history
Price history is unavailable.
Public tax history
Tax history is unavailable.
Climate risks
Neighborhood: T7X
Nearby schools
GreatSchools rating
No schools nearby
We couldn't find any schools near this home.


Similar homes
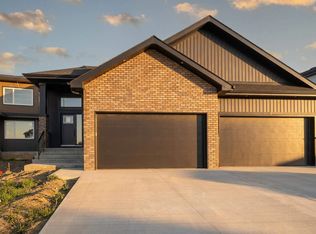
- C$774,8004 bd3 ba2.5k sqft11 Arthur Way, Spruce Grove, AB T7X 0Y4For Sale
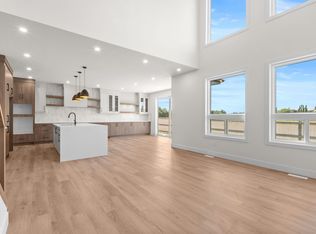 MLS ID #E4505370, Jiya Bhalla, Exp Realty. RAE
- C$610,0004 bd3 ba2.3k sqft5 Axelwood Cres, Spruce Grove, AB T7X 4G4For Sale
 MLS ID #E4490843, Kimberly M LeClair, REMAX River City. RAE
- C$699,9904 bd3 ba2.4k sqft51 Meadowgrove Ln, Spruce Grove, AB T7X 0W2For Sale
 MLS ID #E4502426, Harjee Sahota, REMAX River City. RAE
- C$659,0004 bd3 ba2.3k sqft83 Meadowgrove Ln, Spruce Grove, AB T7X 0W2For Sale
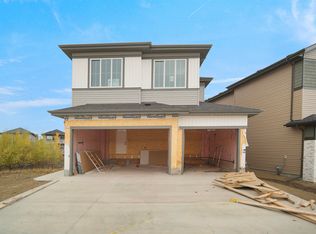 MLS ID #E4509384, . Sukhvir Singh, Exp Realty. RAE
