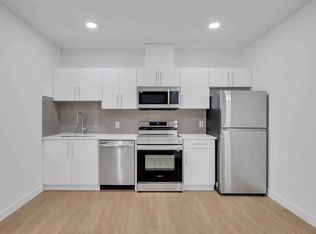
Built by Vivid Homes, this beautifully designed 2-storey offers quality craftsmanship and modern finishes in the sought-after community of Fenwyck. The bright, open-concept main floor features a stylish kitchen with quartz countertops, spacious living and dining area, and a dedicated den perfect for a home office. Upstairs you’ll find three generous bedrooms, a versatile bonus room, and the convenience of no carpet throughout. The primary suite boasts a walk-in closet and a spa-inspired ensuite, while the additional full bathrooms provide plenty of space for family and guests. A separate side entrance provides excellent potential for future basement development or an income-generating suite. Located close to parks, schools, walking trails, shopping, and everyday amenities. This is an exceptional opportunity to own a quality-built home in Spruce Grove.
For sale
C$599,900
3 Pierwyck Loop, Spruce Grove, AB T7X 3H1
3beds
2,337sqft
Single Family Residence
Built in 2026
3,860 Square Feet Lot
$-- Zestimate®
C$257/sqft
C$-- HOA
What's special
Quality craftsmanshipModern finishesBright open-concept main floorThree generous bedroomsVersatile bonus roomSpa-inspired ensuiteSeparate side entrance
- 58 days
- 6
- 1
Zillow last checked:
Listing updated:
Listed by:
April Spencer,
REMAX River City,
Debi Kuleski,
REMAX River City
Source: RAE,MLS®#: E4502147
Facts & features
Interior
Bedrooms & bathrooms
- Bedrooms: 3
- Bathrooms: 3
- Full bathrooms: 3
Primary bedroom
- Level: Upper
Heating
- Forced Air-1, Natural Gas
Appliances
- Included: Exhaust Fan
Features
- Ceiling 9 ft., No Animal Home, No Smoking Home
- Flooring: Ceramic Tile, Vinyl Plank
- Basement: Full, Unfinished
Interior area
- Total structure area: 2,337
- Total interior livable area: 2,337 sqft
Property
Parking
- Total spaces: 2
- Parking features: Double Garage Attached
- Attached garage spaces: 2
Features
- Levels: 2 Storey,2
- Exterior features: Not Landscaped, Playground Nearby
Lot
- Size: 3,860 Square Feet
- Features: Cul-De-Sac, Near Golf Course, Not Landscaped, Playground Nearby, Near Public Transit, Schools, Shopping Nearby, Golf Nearby, Public Transportation
Construction
Type & style
- Home type: SingleFamily
- Property subtype: Single Family Residence
Materials
- Foundation: Concrete Perimeter
- Roof: Asphalt
Condition
- Year built: 2026
Community & HOA
Community
- Features: Ceiling 9 ft., No Animal Home, No Smoking Home
Location
- Region: Spruce Grove
Financial & listing details
- Price per square foot: C$257/sqft
- Date on market: 8/5/2026
- Ownership: Private
Price history
Price history is unavailable.
Public tax history
Tax history is unavailable.
Climate risks
Neighborhood: T7X
Nearby schools
GreatSchools rating
No schools nearby
We couldn't find any schools near this home.

Similar homes
- C$599,9004 bd3 ba2.3k sqft11 Pierwyck Loop, Spruce Grove, AB T7X 3H1For Sale
 MLS ID #E4508953, Ryan T Gillen, Lux Real Estate Inc. RAE
 - C$574,9003 bd3 ba2k sqft66 Gladstone Bnd, Spruce Grove, AB T7X 2X6For Sale
 MLS ID #E4508871, Matthew Page, The Good Real Estate Company. RAE
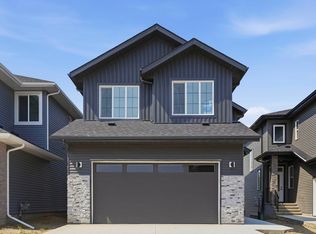
 - C$650,0004 bd3 ba2.4k sqft43 Norwyck Way, Spruce Grove, AB T7X 3G5For Sale
 MLS ID #E4474289, Tyson V Moroz, Royal LePage Noralta Real Estate. RAE
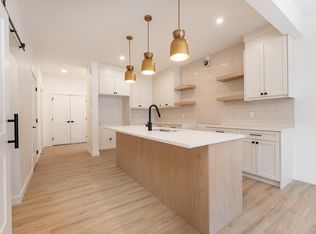
 - C$600,0003 bd3 ba2.2k sqft12 Gable Cmn, Spruce Grove, AB T7X 2W2For Sale
 MLS ID #E4485989, John Rota, Exp Realty. RAE
