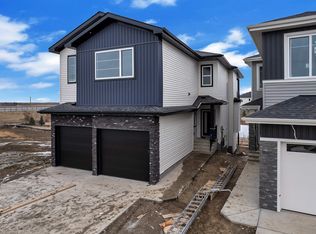
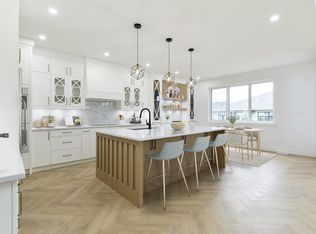
Showstopper! This upgraded 1,748 sq. ft. half duplex offers a heated double garage, A/C, fully finished walkout basement and a pie-shaped lot backing onto a pond! The main floor features soaring ceilings, vinyl plank flooring and a stunning kitchen with quartz countertops, gas stove, gorgeous tile backsplash and walk-through pantry. The dining area overlooks the pond with access to the deck, while the living room features a striking electric fireplace. Upstairs, enjoy a stylish bonus room, convenient laundry and three bedrooms. The primary suite boasts pond views, a walk-in closet and luxurious ensuite with double sinks, soaker tub and separate shower. Two additional bedrooms share a 4-piece bath. The newly finished walkout basement offers large windows, a cozy family area, reading nook and beautiful 3-piece bath, with access to the landscaped backyard patio. Enjoy the views, extra outdoor space and an incredible setting!
For sale
C$509,500
24 Amberley Bay, Spruce Grove, AB T7X 2X4
3beds
1,778sqft
Duplex, Half Duplex
Built in 2023
-- sqft lot
$-- Zestimate®
C$286/sqft
C$-- HOA
What's special
Heated double garageFully finished walkout basementSoaring ceilingsVinyl plank flooringGas stoveGorgeous tile backsplashWalk-through pantry
- 5 days
- 11
- 0
Zillow last checked:
Listing updated:
Listed by:
Chelsea Brown,
Real Broker
Source: RAE,MLS®#: E4515803
Facts & features
Interior
Bedrooms & bathrooms
- Bedrooms: 3
- Bathrooms: 4
- Full bathrooms: 3
- 1/2 bathrooms: 1
Primary bedroom
- Level: Upper
Family room
- Level: Lower
- Area: 592.8
- Dimensions: 26 x 22.8
Heating
- Forced Air-1, Natural Gas
Cooling
- Air Conditioner, Air Conditioning-Central
Appliances
- Included: Dishwasher-Built-In, Dryer, Microwave Hood Fan, Refrigerator, Gas Stove, Washer
Features
- Closet Organizers
- Flooring: Carpet, Vinyl Plank
- Basement: Full, Finished
- Fireplace features: Electric
Interior area
- Total structure area: 1,778
- Total interior livable area: 1,778 sqft
Property
Parking
- Total spaces: 2
- Parking features: Double Garage Attached, Heated Garage, Garage Control, Garage Opener
- Attached garage spaces: 2
Features
- Levels: 2 Storey,3
- Patio & porch: Deck
- Exterior features: Backs Onto Park/Trees, Landscaped
- Waterfront features: Stream/Pond
Lot
- Size: 4,535 Square Feet
- Features: Backs Onto Park/Trees, Cul-De-Sac, Fully Fenced, Near Golf Course, Landscaped, Golf Nearby
Details
- Additional structures: Storage Shed
Construction
Type & style
- Home type: MultiFamily
- Property subtype: Duplex, Half Duplex
- Attached to another structure: Yes
Materials
- Foundation: Slab
- Roof: Asphalt
Condition
- Year built: 2023
Community & HOA
Community
- Features: Closet Organizers, Deck
Location
- Region: Spruce Grove
Financial & listing details
- Price per square foot: C$286/sqft
- Date on market: 11/7/2026
- Ownership: Private
Price history
Price history is unavailable.
Public tax history
Tax history is unavailable.
Climate risks
Neighborhood: T7X
Nearby schools
GreatSchools rating
No schools nearby
We couldn't find any schools near this home.
Similar homes
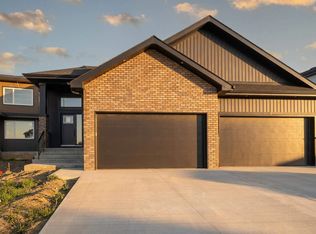
- C$499,9004 bd3 ba2k sqft1273 Calahoo Rd, Spruce Grove, AB T7X 0X8For Sale
 MLS ID #E4515534, Geetay Sandhu, Century 21 Quantum Realty. RAE
- C$445,5004 bd4 ba1.6k sqft162 Spruce Gardens Cres, Spruce Grove, AB T7X 0J9For Sale
 MLS ID #E4515326, Lori M Wolfe, RE/MAX PREFERRED CHOICE. RAE
- C$550,0004 bd3 ba2.1k sqft110 Meadowland Way, Spruce Grove, AB T7X 0S4For Sale
 MLS ID #E4514472, Daniel E Yurdiga, Digger Real Estate Inc.. RAE
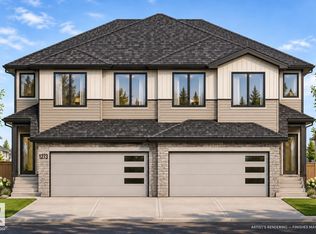
- C$514,9003 bd3 ba2k sqft20 Hazelwood Ln, Spruce Grove, AB T7X 0R7For Sale
 MLS ID #E4510437, Sandy Kahlon, RE/MAX Excellence. RAE
