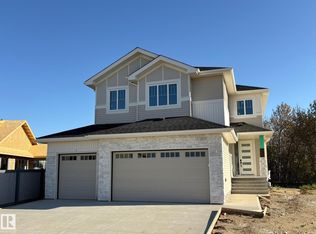
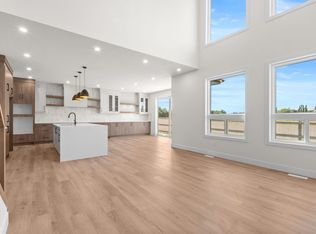
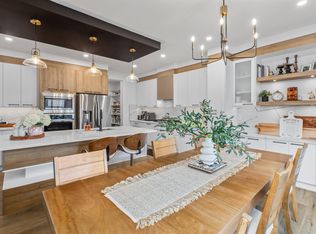
BRAND NEW & ready for a new family! Beautifully crafted w/ 9’ ceilings & 8’ doors throughout, the attention to detail in this home is exceptional. Features here include luxury vinyl plank flooring, a stunning two-toned kitchen w/ QUARTZ countertops, center island, full-height cabinetry w/ recessed lighting, separate dinette & a massive walk-through pantry leading to the mudroom, a gorgeous living room w/ electric fireplace & open-to-below design, stair lighting & glass railings leading to the upper level, a spacious bonus room, top-floor laundry, FOUR baths, FIVE beds including one on the main, three on one end of the upper level (2 of which share a 5pc ensuite), & a king-sized owner’s suite on the other which includes a walk-in closet & 5pc spa-like ensuite. Complete w/ a low-maintenance exterior deck, OVERSIZED double-attached garage (suitable to park a truck!), $5,000 appliance credit, & convenient side entrance, this home is steps from trails & playgrounds, w/ easy access to commuter highways.
For sale
C$725,000
34 Avonlea Way, Spruce Grove, AB T7X 0Y3
5beds
2,861sqft
Single Family Residence
Built in 2026
5,029 Square Feet Lot
$-- Zestimate®
C$253/sqft
C$-- HOA
What's special
Luxury vinyl plank flooringStunning two-toned kitchenQuartz countertopsCenter islandSeparate dinetteSpacious bonus roomTop-floor laundry
- 24 days
- 26
- 2
Zillow last checked:
Listing updated:
Listed by:
Clay Kleparchuk,
RE/MAX PREFERRED CHOICE,
Ian S Kondics,
RE/MAX PREFERRED CHOICE
Source: RAE,MLS®#: E4508899
Facts & features
Interior
Bedrooms & bathrooms
- Bedrooms: 5
- Bathrooms: 4
- Full bathrooms: 4
Primary bedroom
- Level: Upper
Heating
- Forced Air-1, Natural Gas
Appliances
- Included: Exhaust Fan, Builder Appliance Credit
Features
- Ceiling 9 ft., No Animal Home, No Smoking Home
- Flooring: Carpet, Non-Ceramic Tile, Vinyl Plank
- Basement: Full, Unfinished, 9 ft. Basement Ceiling, 9 ft. Basement Ceiling
- Fireplace features: Electric
Interior area
- Total structure area: 2,861
- Total interior livable area: 2,861 sqft
Video & virtual tour
Property
Parking
- Total spaces: 2
- Parking features: Double Garage Attached, Oversized, Garage Opener
- Attached garage spaces: 2
Features
- Levels: 2 Storey,2
- Patio & porch: Deck
- Exterior features: Landscaped, Not Landscaped, Playground Nearby
- Fencing: None,Not Fenced
Lot
- Size: 5,029 Square Feet
- Features: Flat Site, Near Golf Course, Landscaped, Not Landscaped, Playground Nearby, Near Public Transit, Schools, Shopping Nearby, See Remarks, Golf Nearby, Public Transportation
Construction
Type & style
- Home type: SingleFamily
- Property subtype: Single Family Residence
Materials
- Foundation: Concrete Perimeter
- Roof: Asphalt
Condition
- Year built: 2026
Community & HOA
Community
- Features: Ceiling 9 ft., Deck, No Animal Home, No Smoking Home, See Remarks
Location
- Region: Spruce Grove
Financial & listing details
- Price per square foot: C$253/sqft
- Date on market: 9/16/2026
- Ownership: Private
Price history
Price history is unavailable.
Public tax history
Tax history is unavailable.
Climate risks
Neighborhood: T7X
Nearby schools
GreatSchools rating
No schools nearby
We couldn't find any schools near this home.

Similar homes
- C$729,9984 bd3 ba2.6k sqft21 Axelwood Cres, Spruce Grove, AB T7X 3C6For Sale
 MLS ID #E4510910, Mohit Dhunna, Exp Realty. RAE
 - C$774,8004 bd3 ba2.5k sqft11 Arthur Way, Spruce Grove, AB T7X 0Y4For Sale
 MLS ID #E4505370, Jiya Bhalla, Exp Realty. RAE
 - C$749,9004 bd4 ba2.4k sqft45 Hull Wynd, Spruce Grove, AB T7X 0X5For Sale
 MLS ID #E4509260, Jesselyn Skriver, RE/MAX PREFERRED CHOICE. RAE
 - C$749,0005 bd4 ba2.3k sqft66 Fenwyck Blvd, Spruce Grove, AB T7X 3G5For Sale
 MLS ID #E4504765, Jill Turgeon, One Percent Realty. RAE
