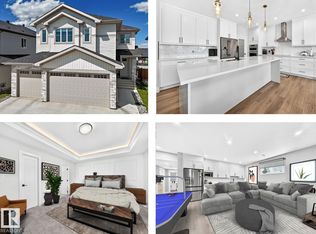
Welcome to the Estates of Jesperdale, where modern design meets thoughtful functionality. Built by Homes by New Era, this stunning brand-new home offers 4 Beds 3 Baths and nearly 2300 sqft. The main floor features a bedroom and full bathroom, making it ideal for a home office or guest room. A spacious mudroom and convenient walk-through pantry add everyday functionality. The showstopping kitchen is designed to impress, featuring built-in appliances, quartz countertops, and ceiling-height cabinetry. The great room is the heart of the home, highlighted by a stunning feature wall and dramatic 18-ft ceilings that create an incredible sense of space. Upstairs, the luxurious primary suite offers tray ceilings, a 5-piece ensuite, and a WIC connected directly to the laundry room, complete with a sink for convenience. Two additional bedrooms and a spacious bonus room with tray ceilings. SEPT POSSIESSION! Photos are from a similar home and are representative only.
For sale
C$674,800
17 Arthur Way, Spruce Grove, AB T7X 0Y4
4beds
2,295sqft
Single Family Residence
Built in 2026
-- sqft lot
$-- Zestimate®
C$294/sqft
C$-- HOA
What's special
Spacious mudroomConvenient walk-through pantryShowstopping kitchenBuilt-in appliancesQuartz countertopsCeiling-height cabinetryGreat room
- 3 days
- 4
- 1
Zillow last checked:
Listing updated:
Listed by:
Jiya Bhalla,
Exp Realty
Source: RAE,MLS®#: E4506357
Facts & features
Interior
Bedrooms & bathrooms
- Bedrooms: 4
- Bathrooms: 3
- Full bathrooms: 3
Primary bedroom
- Level: Upper
Heating
- Forced Air-1, Natural Gas, HRV System
Appliances
- Included: Exhaust Fan, Builder Appliance Credit, Tankless Water Heater
Features
- Ceiling 9 ft., Closet Organizers, No Animal Home, No Smoking Home
- Flooring: Ceramic Tile, Non-Ceramic Tile, Vinyl Plank
- Basement: Full, Unfinished, 9 ft. Basement Ceiling, 9 ft. Basement Ceiling
- Fireplace features: Electric
Interior area
- Total structure area: 2,295
- Total interior livable area: 2,295 sqft
Property
Parking
- Total spaces: 2
- Parking features: Double Garage Attached, Garage Opener
- Attached garage spaces: 2
Features
- Levels: 2 Storey,2
- Fencing: Partial,Partially Fenced
Lot
- Features: Near Golf Course, Schools, Golf Nearby
Construction
Type & style
- Home type: SingleFamily
- Property subtype: Single Family Residence
Materials
- Foundation: Concrete Perimeter
- Roof: Asphalt
Condition
- Year built: 2026
Community & HOA
Community
- Features: Ceiling 9 ft., Closet Organizers, Hot Water Tankless, No Animal Home, No Smoking Home, HRV System
Location
- Region: Spruce Grove
Financial & listing details
- Price per square foot: C$294/sqft
- Date on market: 9/1/2026
- Ownership: Probate
Price history
Price history is unavailable.
Public tax history
Tax history is unavailable.
Climate risks
Neighborhood: T7X
Nearby schools
GreatSchools rating
No schools nearby
We couldn't find any schools near this home.


Similar homes
- C$659,9994 bd3 ba2.4k sqft29 Axelwood Cres, Spruce Grove, AB T7X 4G4For Sale
 MLS ID #E4506829, . Sukhvir Singh, Exp Realty. RAE
 - C$649,9004 bd4 ba2k sqft22 Harley Way, Spruce Grove, AB T7X 0X4For Sale
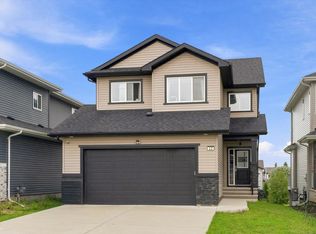 MLS ID #E4506313, Viktoriya V Finkbeiner, Century 21 Leading. RAE
 - C$635,0004 bd4 ba2.2k sqft87 Lamplight Dr, Spruce Grove, AB T7X 0G8For Sale
 MLS ID #E4507140, Jenn Geenen, Grassroots Realty Group. RAE
 - C$774,8004 bd3 ba2.5k sqft11 Arthur Way, Spruce Grove, AB T7X 0Y4For Sale
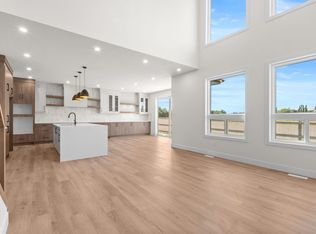 MLS ID #E4505370, Jiya Bhalla, Exp Realty. RAE
