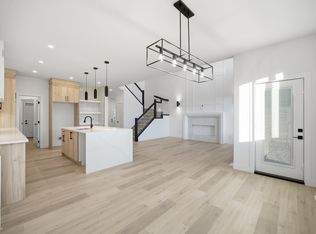
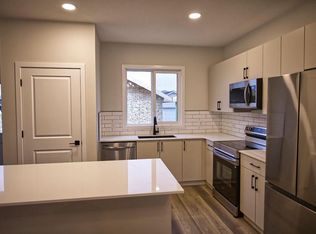
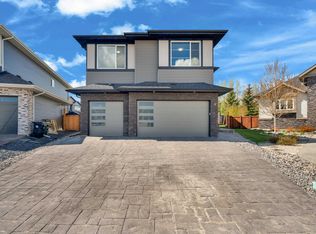
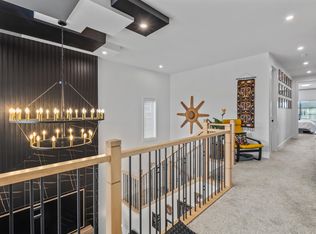
Welcome to Copperhaven! Situated on a corner lot, this 2,513 sq ft home offers 3 bedrooms, 2.5 baths, central A/C, an oversized garage & 9’ ceilings on all floors. Step inside to an impressive open-to-below entry. The main floor features vinyl plank flooring throughout, a front office & an open-concept living area with a fireplace. The kitchen offers a massive island, ample cabinetry & a corner walk-in pantry with a built-in beverage fridge. The dining area provides direct access to the backyard, & a 2pc bath completes the main floor. Upstairs, the primary bedroom features a walk-in closet & spa-like 5pc ensuite with dual sinks, a separate tub & steam shower. This level also includes a large bonus room, 2 additional bedrooms & a full bath. The unfinished basement is ready for your ideas. Outside, enjoy a large, fully fenced backyard with a putting green, composite deck, natural gas BBQ hookup & a 12’ shed on a concrete pad. Close to schools, shopping, parks & all amenities!
For sale
C$674,998
1 Copperhaven Dr, Spruce Grove, AB T7X 0Y6
3beds
2,513sqft
Single Family Residence
Built in 2019
0.28 Acres Lot
$-- Zestimate®
C$269/sqft
C$-- HOA
What's special
Corner lotOversized garageImpressive open-to-below entryVinyl plank flooring throughoutFront officeMassive islandAmple cabinetry
- 2 days
- 26
- 2
Zillow last checked:
Listing updated:
Listed by:
Marissa MacIntyre,
Royal LePage Prestige Realty,
Brad Smith,
Royal LePage Prestige Realty
Source: RAE,MLS®#: E4515443
Facts & features
Interior
Bedrooms & bathrooms
- Bedrooms: 3
- Bathrooms: 3
- Full bathrooms: 2
- 1/2 bathrooms: 1
Primary bedroom
- Level: Upper
Heating
- Forced Air-1, Natural Gas
Cooling
- Air Conditioner, Air Conditioning-Central
Appliances
- Included: Dishwasher-Built-In, Dryer, Refrigerator, Electric Stove, Washer, Wine Cooler
Features
- Ceiling 9 ft.
- Flooring: Carpet, Vinyl Plank
- Basement: Full, Unfinished
Interior area
- Total structure area: 2,513
- Total interior livable area: 2,513 sqft
Video & virtual tour
Property
Parking
- Total spaces: 2
- Parking features: Double Garage Attached, Garage Control, Garage Opener
- Attached garage spaces: 2
Features
- Levels: 2 Storey,2
- Exterior features: Landscaped, Playground Nearby
- Pool features: Community, Public Swimming Pool
Lot
- Size: 0.28 Acres
- Features: Landscaped, Playground Nearby, Schools, Shopping Nearby, See Remarks
Details
- Additional structures: Storage Shed
Construction
Type & style
- Home type: SingleFamily
- Property subtype: Single Family Residence
Materials
- Foundation: Concrete Perimeter
- Roof: Asphalt
Condition
- Year built: 2019
Community & HOA
Community
- Features: Ceiling 9 ft.
Location
- Region: Spruce Grove
Financial & listing details
- Price per square foot: C$269/sqft
- Date on market: 11/4/2026
- Ownership: Private
Price history
Price history is unavailable.
Public tax history
Tax history is unavailable.
Climate risks
Neighborhood: T7X
Nearby schools
GreatSchools rating
No schools nearby
We couldn't find any schools near this home.
- C$--3 bd3 ba1.3k sqft105 Copperhaven Dr, Spruce Grove, AB T7X0Y6Off Market

- C$628,8004 bd3 ba2.2k sqft74 Hemingway Cres, Spruce Grove, AB T7X2L6For Sale
- C$559,9993 bd3 ba1.9k sqft159 Caledon Cres, Spruce Grove, AB T7X0Y8For Sale

- C$--1 bd1 ba493 sqft22 Hunter Pl #1636F0B63, Spruce Grove, AB T7X3W3Off Market
Similar homes
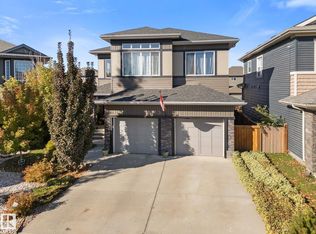
- C$679,9003 bd4 ba2.3k sqft11 Prescott Close, Spruce Grove, AB T7X 0R3For Sale
 MLS ID #E4513887, Roger V Hawryluk, RE/MAX PREFERRED CHOICE. RAE
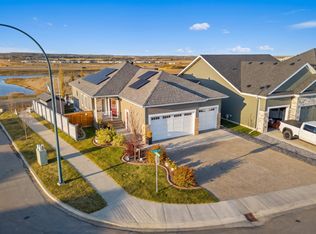
- C$799,9003 bd3 ba1.4k sqft45 Darby Cres, Spruce Grove, AB T7X 0W9For Sale
 MLS ID #E4513883, Lisa Erwin, Exp Realty. RAE
- C$809,9995 bd3 ba2.7k sqft9 Lincoln Ct, Spruce Grove, AB T7X 0N5For Sale
 MLS ID #E4508130, Rickie Ghuman, Sterling Real Estate. RAE
- C$740,0004 bd4 ba2.4k sqft45 Hull Wynd, Spruce Grove, AB T7X 0X5For Sale
 MLS ID #E4509260, Jesselyn Skriver, RE/MAX PREFERRED CHOICE. RAE
