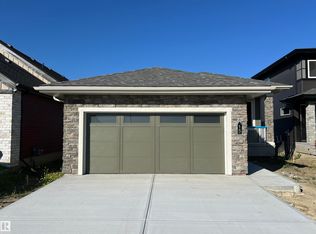
Welcome to this beautifully maintained, fully finished bungalow offering 1,409 sq ft above grade and an impressive 2,850 sqft of total living space. Designed with comfort and functionality in mind, this bright and spacious home is filled with natural light and features a huge kitchen with plenty of room for cooking, gathering, and entertaining. The main floor offers a spacious primary bedroom complete with a luxurious 5-pce ensuite, plus a convenient office, creating the perfect balance of work and relaxation. The fully finished basement provides even more living space with two huge bedrooms, a full bathroom, and a large family room—ideal for guests, kids, or movie nights. The triple-car garage is heated and features a durable epoxy floor, perfect for vehicles, hobbies, and extra storage. Step outside to enjoy the beautifully landscaped yard, with an abundance of mature perennials and lovely outdoor spaces. With generous living areas, thoughtful features & beautiful landscaping, this home is a 10/10!
For sale
C$819,900
45 Darby Cres, Spruce Grove, AB T7X 0W9
3beds
1,490sqft
Single Family Residence
Built in 2023
5,865 Square Feet Lot
$-- Zestimate®
C$550/sqft
C$-- HOA
What's special
Bright and spacious homeFilled with natural lightSpacious primary bedroomConvenient officeFully finished basementTriple-car garageBeautifully landscaped yard
- 2 days
- 6
- 0
Zillow last checked:
Listing updated:
Listed by:
Lisa Erwin,
Exp Realty,
Angela N Deblois,
Exp Realty
Source: RAE,MLS®#: E4513883
Facts & features
Interior
Bedrooms & bathrooms
- Bedrooms: 3
- Bathrooms: 3
- Full bathrooms: 2
- 1/2 bathrooms: 1
Primary bedroom
- Level: Main
Family room
- Level: Basement
- Area: 4697.42
- Dimensions: 62.3 x 75.4
Heating
- Forced Air-1, Natural Gas
Cooling
- Air Conditioner, Air Conditioning-Central
Appliances
- Included: Dishwasher-Built-In, Dryer, Exhaust Fan, Electric Stove, Washer
Features
- Ceiling 9 ft., Closet Organizers
- Flooring: Carpet, Vinyl Plank
- Basement: Full, Finished
Interior area
- Total structure area: 1,490
- Total interior livable area: 1,490 sqft
Video & virtual tour
Property
Parking
- Total spaces: 3
- Parking features: Heated Garage, Triple Garage Attached, Parking-Extra, Garage Control, Garage Opener
- Attached garage spaces: 3
Features
- Levels: 2
- Patio & porch: Deck, Front Porch
- Exterior features: Landscaped, Playground Nearby
Lot
- Size: 5,865 Square Feet
- Features: Corner Lot, Fully Fenced, Near Golf Course, Landscaped, Playground Nearby, Schools, Shopping Nearby, Golf Nearby
- Residential vegetation: Fruit Trees/Shrubs
Details
- Other equipment: TV Wall Mount
Construction
Type & style
- Home type: SingleFamily
- Architectural style: Bungalow
- Property subtype: Single Family Residence
Materials
- Foundation: Concrete Perimeter
- Roof: Asphalt
Condition
- Year built: 2023
Community & HOA
Community
- Features: Ceiling 9 ft., Closet Organizers, Deck, Front Porch
- Security: Smoke Detector(s), Detectors Smoke
Location
- Region: Spruce Grove
Financial & listing details
- Price per square foot: C$550/sqft
- Date on market: 10/22/2026
- Ownership: Private
Price history
Price history is unavailable.
Public tax history
Tax history is unavailable.
Climate risks
Neighborhood: T7X
Nearby schools
GreatSchools rating
No schools nearby
We couldn't find any schools near this home.
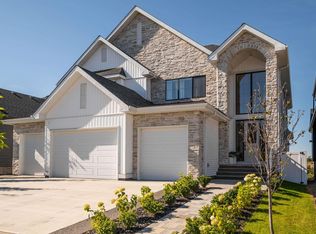
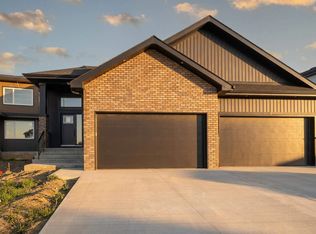

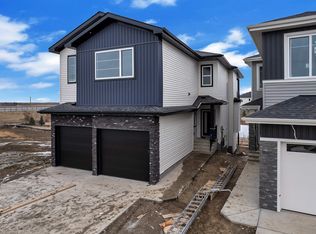
Similar homes
- C$659,0003 bd3 ba1.8k sqft62 Greystone Cres, Spruce Grove, AB T7X 0A7For Sale
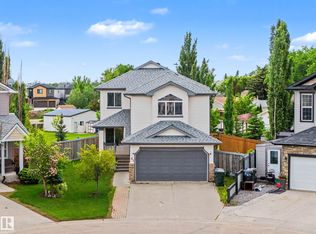 MLS ID #E4493551, Jill Turgeon, One Percent Realty. RAE
- C$811,9004 bd3 ba1.3k sqft15 Norwyck Way, Spruce Grove, AB T7X 3G5For Sale
 MLS ID #E4506774, David M Pickering, Blackmore Real Estate. RAE
- C$560,0004 bd3 ba2.1k sqft110 Meadowland Way, Spruce Grove, AB T7X 0S4For Sale
 MLS ID #E4495412, Tatum Fitton, ComFree. RAE
- C$949,0004 bd3 ba1.7k sqft19 Elwyck Gate, Spruce Grove, AB T7X 0Z2For Sale
 MLS ID #E4495302, Tatum Fitton, ComFree. RAE
