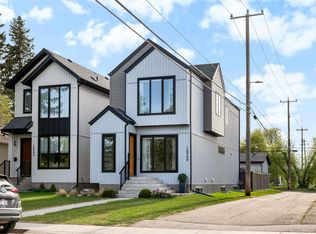
Welcome to this beautiful home in Inglewood, featuring a dining area to the front, island kitchen mid-home and living area to the back complete with gas fireplace. Rear entrance features a mudroom and vanity. First floor enjoys engineered hardwood, adjustable lighting and motorized blinds. Upstairs, three bedrooms are carpeted with walk-in closets and matching blinds. Ensuite includes double sinks. Washer/Dryer is located across from main washroom (tiled bathtub/shower combination) and next to the linen closet. Downstairs is finished to the back and an unfinished area to the front which is currently used for storage. The backyard is landscaped on one side with birch trees/junipers/snape grass and includes patio area. Detached, heated garage off of back lane fits a full-sized truck. Security lights and high-fencing installed in the back. Exterior doors are keyless entry. Home is located on a quiet street, close to all amenities/services.
For sale
C$672,400
11308 128th St NW, Edmonton, AB T5M 0W9
3beds
1,640sqft
Single Family Residence
Built in 2024
-- sqft lot
$-- Zestimate®
C$410/sqft
C$-- HOA
What's special
Island kitchen mid-homeGas fireplaceEngineered hardwoodAdjustable lightingMotorized blindsEnsuite includes double sinksLinen closet
- 1 day
- 2
- 2
Zillow last checked:
Listing updated:
Listed by:
Tatum Fitton,
ComFree
Source: RAE,MLS®#: E4489308
Facts & features
Interior
Bedrooms & bathrooms
- Bedrooms: 3
- Bathrooms: 3
- Full bathrooms: 2
- 1/2 bathrooms: 1
Primary bedroom
- Level: Upper
Heating
- Forced Air-1, Natural Gas
Appliances
- Included: Dishwasher-Built-In, Dryer, Exhaust Fan, Humidifier-Power(Furnace), Microwave Hood Fan, Microwave, Refrigerator, Gas Stove, Washer, Instant Hot Water, Tankless Water Heater
Features
- Ceiling 9 ft., Closet Organizers, No Smoking Home, Vaulted Ceiling(s)
- Flooring: Carpet, Ceramic Tile, Engineered Wood
- Basement: Full, Partially Finished, Walk-up Basement, Walk-up Basement
- Fireplace features: Gas
Interior area
- Total structure area: 1,640
- Total interior livable area: 1,640 sqft
Property
Parking
- Total spaces: 2
- Parking features: Double Garage Detached, Rear Drive Access, Garage Control, Garage Opener
- Garage spaces: 2
- Has uncovered spaces: Yes
Features
- Levels: 2 Storey,3
- Patio & porch: Front Porch, Patio
- Exterior features: Landscaped, Playground Nearby
Lot
- Features: Fully Fenced, Landscaped, Park/Reserve, Playground Nearby, Near Public Transit, Schools, Shopping Nearby, Public Transportation
Construction
Type & style
- Home type: SingleFamily
- Property subtype: Single Family Residence
Materials
- Foundation: Concrete Perimeter
- Roof: Asphalt
Condition
- Year built: 2024
Utilities & green energy
Green energy
- Water conservation: Low Flw/Dual Flush Toilet
Community & HOA
Community
- Features: Ceiling 9 ft., Closet Organizers, Front Porch, Hot Water Instant, Hot Water Tankless, No Smoking Home, Patio, Smart/Program. Thermostat, Vaulted Ceiling, Walk-up Basement
- Security: Carbon Monoxide Detectors, Secured Garage/Parking, Secured Parking
Location
- Region: Edmonton
Financial & listing details
- Price per square foot: C$410/sqft
- Date on market: 10/20/2026
- Ownership: Private
Price history
Price history is unavailable.
Public tax history
Tax history is unavailable.
Climate risks
Neighborhood: Inglewood
Nearby schools
GreatSchools rating
No schools nearby
We couldn't find any schools near this home.
- C$--1 bd1 ba-- sqft12806 113th Ave NW #1C55D46F7, Edmonton, AB T5M2W7Off Market
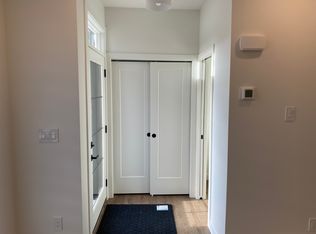
- C$--2 bd3 ba-- sqft12806 113th Ave NW #6C9BE947F, Edmonton, AB T5M2W7Off Market
- C$--2 bd3 ba-- sqft12806 113th Ave NW #12806, Edmonton, AB T5M2W7Off Market
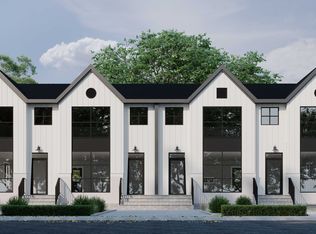
- C$--1 bd1 ba-- sqft12806 113th Ave NW UNIT 2, Edmonton, AB T5M2W7Off Market
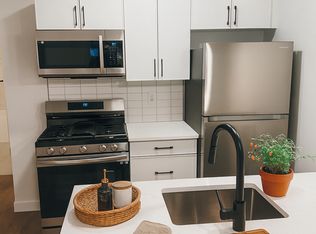
Similar homes
- C$699,8995 bd4 ba1.9k sqft11036 128th St NW, Edmonton, AB T5M 0W6For Sale
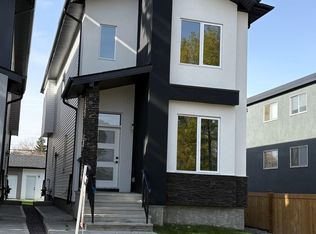 MLS ID #E4512626, Bharat B Agnihotri, MaxWell Polaris. RAE
 - C$678,8004 bd4 ba1.8k sqft10948 118th St NW, Edmonton, AB T5H 3N9For Sale
 MLS ID #E4507776, Mirella A Esposito, Century 21 Masters. RAE
 - C$689,0004 bd4 ba1.9k sqft11712 122nd St NW, Edmonton, AB T5M 0A4For Sale
 MLS ID #E4508021, Weisheng Zhao, MaxWell Polaris. RAE
 - C$649,8003 bd3 ba2k sqft10519 140th St NW, Edmonton, AB T5N 2M1For Sale
 MLS ID #E4511458, Clare Packer, RE/MAX Excellence. RAE
