Beautiful custom 3-storey home in the quiet, tree-lined community of Prince Charles. Perfect for the professional family, this modern home offers high-end finishes and space for everyone. The main floor features an open layout with a bright living room and fireplace, a stylish dining area, and a chef’s kitchen with quartz countertops, premium cabinets, black fixtures, and a large island. Step onto the back deck for peaceful outdoor living. Upstairs, the primary bedroom includes a walk-in closet and private ensuite with double sinks and a glass shower. Two more bedrooms, a full bath, and laundry complete this level. The top-floor loft is ideal for an office, reading area, or media room, with an oversized private balcony overlooking the park and mature trees. Fully landscaped front and back. A separate side entrance to the basement offers future suite potential. Just minutes from downtown, schools, parks, shopping, and transit—this is modern living in a beautiful, established neighborhood
For sale
C$655,000
12031 124th St NW, Edmonton, AB T5L 0M8
3beds
1,879sqft
Single Family Residence
Built in 2025
-- sqft lot
$-- Zestimate®
C$348/sqft
C$-- HOA
What's special
- 68 days
- 5
- 0
Zillow last checked:
Listing updated:
Listed by:
Mouhamad Tarbine,
Exp Realty
Source: RAE,MLS®#: E4501951
Facts & features
Interior
Bedrooms & bathrooms
- Bedrooms: 3
- Bathrooms: 4
- Full bathrooms: 2
- 1/2 bathrooms: 2
Primary bedroom
- Level: Upper
Family room
- Level: Upper
Heating
- Forced Air-1, Natural Gas, HRV System
Appliances
- Included: Dishwasher-Built-In, Exhaust Fan, Microwave, Refrigerator, Gas Stove, Tankless Water Heater
Features
- Flooring: Carpet, Ceramic Tile, Vinyl Plank
- Basement: Full, Unfinished
- Fireplace features: Electric
Interior area
- Total structure area: 1,879
- Total interior livable area: 1,879 sqft
Property
Parking
- Total spaces: 2
- Parking features: Double Garage Detached
- Garage spaces: 2
Features
- Levels: 2 Storey,3
- Patio & porch: Deck
Lot
- Features: Park/Reserve, Schools, Shopping Nearby, Infill Property
Construction
Type & style
- Home type: SingleFamily
- Property subtype: Single Family Residence
Materials
- Foundation: Concrete Perimeter
- Roof: Asphalt
Condition
- Year built: 2025
Community & HOA
Community
- Features: Deck, Hot Water Tankless, HRV System
Location
- Region: Edmonton
Financial & listing details
- Price per square foot: C$348/sqft
- Date on market: 8/4/2026
- Ownership: Private
Price history
Price history is unavailable.
Public tax history
Tax history is unavailable.
Climate risks
Neighborhood: Prince Charles
Nearby schools
GreatSchools rating
No schools nearby
We couldn't find any schools near this home.
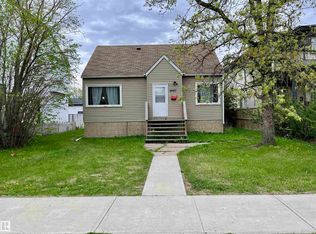
- C$344,9004 bd2 ba1.1k sqft12027 124th St NW, Edmonton, AB T5L0M8For Sale
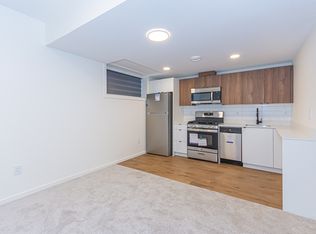
- C$--1 bd1 ba520 sqft12307 121st Ave NW BASEMENT 12307, Edmonton, AB T5L3A3Off Market
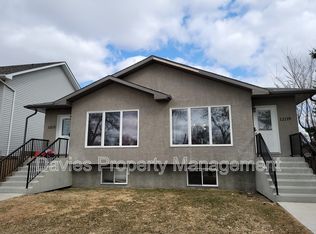
- C$--2 bd1 ba750 sqft12121 124th St NW #BASEMENT, Edmonton, AB T5L0N1Off Market
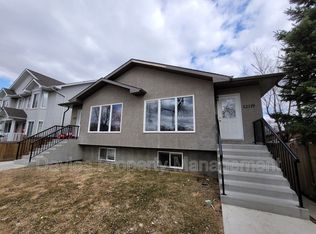
- C$--3 bd2 ba-- sqft12119 124th St NW, Edmonton, AB T5L0N1Off Market
Similar homes
- C$699,8995 bd4 ba1.9k sqft11036 128th St NW, Edmonton, AB T5M 0W6For Sale
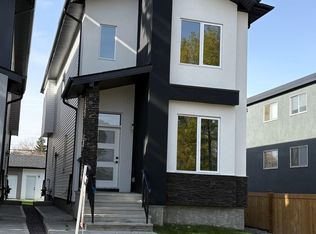 MLS ID #E4512626, Bharat B Agnihotri, MaxWell Polaris. RAE
 - C$699,8995 bd4 ba1.9k sqft11032 128th St NW, Edmonton, AB T5M 0W6For Sale
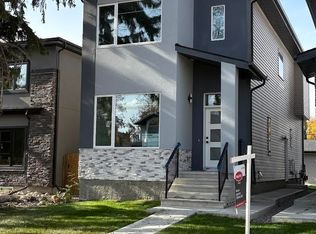 MLS ID #E4512624, Bharat B Agnihotri, MaxWell Polaris. RAE
 - C$679,9003 bd3 ba2.1k sqft7314 Morgan Rd NW, Edmonton, AB T5E 6V5For Sale
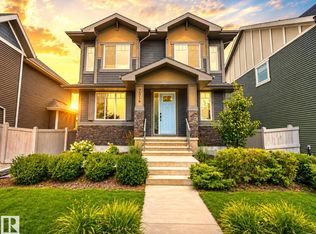 MLS ID #E4510774, Christie L Bergman, MaxWell Progressive. RAE
 - C$678,8004 bd4 ba1.8k sqft10948 118th St NW, Edmonton, AB T5H 3N9For Sale
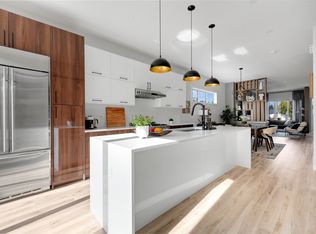 MLS ID #E4507776, Mirella A Esposito, Century 21 Masters. RAE
