Welcome to this beautifully designed bungalow offering space, comfort, and versatility for the whole family. The main floor features an impressive 16-foot vaulted ceiling, creating a bright and open living space, along with 4 spacious bedrooms plus a den. Enjoy cozy evenings by the electric fireplace, with a second fireplace located in the fully finished walkout basement. The basement is equipped with its own appliances, making it ideal for extended family and guests. Comfort is enhanced year-round with dual-zoned heating, while the built-in Bluetooth speaker system on both levels provides seamless entertainment throughout the home. Thoughtful stair lighting adds both style and convenience. With its walkout basement, modern features, and flexible living spaces, this exceptional home offers outstanding value.
For sale
C$949,000
19 Elwyck Gate, Spruce Grove, AB T7X 0Z2
4beds
1,750sqft
Single Family Residence
Built in 2024
5,459 Square Feet Lot
$-- Zestimate®
C$542/sqft
C$-- HOA
What's special
Beautifully designed bungalowElectric fireplaceFully finished walkout basementDual-zoned heatingThoughtful stair lightingWalkout basementFlexible living spaces
- 113 days
- 19
- 0
Zillow last checked:
Listing updated:
Listed by:
Tatum Fitton,
ComFree
Source: RAE,MLS®#: E4495302
Facts & features
Interior
Bedrooms & bathrooms
- Bedrooms: 4
- Bathrooms: 3
- Full bathrooms: 3
Primary bedroom
- Level: Main
Heating
- Forced Air-1, Natural Gas
Cooling
- Air Conditioner, Air Conditioning-Central
Appliances
- Included: Dishwasher-Built-In, Dryer, Exhaust Fan, Humidifier-Power(Furnace), Microwave Hood Fan, Oven-Built-In, Microwave, Refrigerator, Gas Cooktop, Electric Stove, Gas Stove, Washer, Gas Water Heater
Features
- Bar, Ceiling 9 ft., Wet Bar
- Flooring: Ceramic Tile, Laminate Flooring
- Windows: Window Coverings, Vinyl Windows
- Basement: Full, Finished
- Fireplace features: Electric
Interior area
- Total structure area: 1,750
- Total interior livable area: 1,750 sqft
Property
Parking
- Total spaces: 4
- Parking features: Double Garage Attached, Double Indoor, Front Drive Access, Heated Garage, Insulated, Garage Opener
- Attached garage spaces: 2
- Covered spaces: 4
- Has uncovered spaces: Yes
Features
- Levels: 2
- Patio & porch: Deck
- Exterior features: Backs Onto Park/Trees, Landscaped, Low Maintenance Landscape, Playground Nearby
- Waterfront features: Creek
Lot
- Size: 5,459 Square Feet
- Features: Backs Onto Park/Trees, Landscaped, Low Maintenance Landscape, Playground Nearby, Schools, Shopping Nearby
Construction
Type & style
- Home type: SingleFamily
- Architectural style: Bungalow
- Property subtype: Single Family Residence
Materials
- Foundation: Concrete Perimeter
- Roof: Asphalt
Condition
- Year built: 2024
Utilities & green energy
- Electric: 220 Volt Wiring
Community & HOA
Community
- Features: Bar, Ceiling 9 ft., Deck, Hot Water Natural Gas, Wet Bar
- Security: Smoke Detector(s), Detectors Smoke
Location
- Region: Spruce Grove
Financial & listing details
- Price per square foot: C$542/sqft
- Date on market: 6/24/2026
- Ownership: Private
Price history
Price history is unavailable.
Public tax history
Tax history is unavailable.
Climate risks
Neighborhood: T7X
Nearby schools
GreatSchools rating
No schools nearby
We couldn't find any schools near this home.
Similar homes

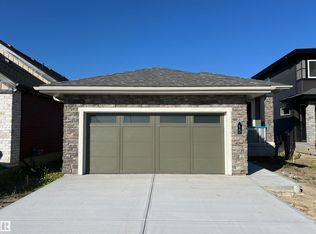
- C$959,0005 bd3 ba1.7k sqft62 Kenton Woods Ln, Spruce Grove, AB T7X 0P8For Sale
 MLS ID #E4479474, Tatum Fitton, ComFree. RAE
 - C$1,049,0004 bd3 ba1.8k sqft53214 Range Road 13 #20, Parkland County, AB T7Y 0C1For Sale
 MLS ID #E4511498, Tatum Fitton, ComFree. RAE
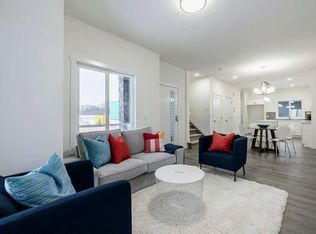
 - C$599,9004 bd3 ba2.3k sqft11 Pierwyck Loop, Spruce Grove, AB T7X 3H1For Sale
 MLS ID #E4508953, Ryan T Gillen, Lux Real Estate Inc. RAE
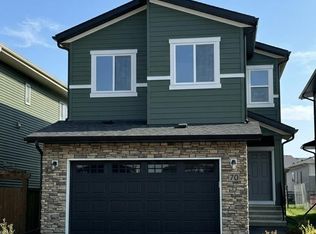
 - C$759,9005 bd4 ba2.3k sqft51 Grassview Cres, Spruce Grove, AB T7X 3G1For Sale
 MLS ID #E4497491, Tatum Fitton, ComFree. RAE
