Offering over 3,000 sq. ft. of finished living space across three levels, this thoughtfully designed home combines luxury, functionality, and quality craftsmanship. Featuring 4 bathrooms, multiple living and entertaining spaces, a dedicated study with two built-in desks, a central bonus room with vaulted ceilings, a TV entertainment room, and a wet bar with wine cooler. The chef-inspired kitchen is equipped with premium Samsung appliances, including a built-in microwave/oven combination, induction cooktop, smart 36-inch refrigerator, quartz countertops, and a butler/spice walk-in pantry. Enjoy 9-foot ceilings throughout, a natural gas fireplace, engineered oak flooring with porcelain tile on the main level, and energy-efficient LED lighting throughout. The finished garage features durable epoxy flooring, while the maintenance-free composite rear deck and exterior lighting package enhance outdoor living. Immediate possession available.
For sale
C$759,900
51 Grassview Cres, Spruce Grove, AB T7X 3G1
5beds
2,314sqft
Single Family Residence
Built in 2026
-- sqft lot
$-- Zestimate®
C$328/sqft
C$-- HOA
What's special
Tv entertainment roomChef-inspired kitchenPremium samsung appliancesInduction cooktopQuartz countertopsNatural gas fireplaceEnergy-efficient led lighting throughout
- 104 days
- 8
- 3
Zillow last checked:
Listing updated:
Listed by:
Tatum Fitton,
ComFree
Source: RAE,MLS®#: E4497491
Facts & features
Interior
Bedrooms & bathrooms
- Bedrooms: 5
- Bathrooms: 4
- Full bathrooms: 3
- 1/2 bathrooms: 1
Primary bedroom
- Level: Upper
Family room
- Level: Basement
Heating
- Forced Air-1, Natural Gas
Cooling
- Air Conditioner, Air Conditioning-Central
Appliances
- Included: Dishwasher-Built-In, Portable Dishwasher, Dryer, Freezer, Garburator, Exhaust Fan, Humidifier-Power(Furnace), Oven-Built-In, Microwave, Refrigerator, Electric Stove, Washer, Wine Cooler, Tankless Water Heater
Features
- Ceiling 9 ft., Closet Organizers, Insulation-Upgraded, Vaulted Ceiling(s), Wet Bar, Central Vacuum
- Flooring: Carpet, Ceramic Tile, Engineered Wood
- Windows: Vinyl Windows
- Basement: Full, Finished
- Fireplace features: Gas
Interior area
- Total structure area: 2,314
- Total interior livable area: 2,314 sqft
Property
Parking
- Total spaces: 2
- Parking features: Double Garage Attached, Insulated, Garage Control
- Attached garage spaces: 2
Features
- Levels: 2 Storey,3
- Patio & porch: Deck
- Exterior features: Playground Nearby, Exterior Walls- 2"x6"
Lot
- Features: Playground Nearby, Schools
Construction
Type & style
- Home type: SingleFamily
- Property subtype: Single Family Residence
Materials
- Foundation: Concrete Perimeter
- Roof: Asphalt
Condition
- Year built: 2026
Utilities & green energy
- Electric: 220 Volt Wiring
Community & HOA
Community
- Features: Ceiling 9 ft., Closet Organizers, Deck, Exterior Walls- 2"x6", Hot Water Tankless, Insulation-Upgraded, Smart/Program. Thermostat, Vaulted Ceiling, Wet Bar, Vacuum System-Roughed-In
- Security: Carbon Monoxide Detectors
Location
- Region: Spruce Grove
Financial & listing details
- Price per square foot: C$328/sqft
- Date on market: 7/7/2026
- Ownership: Private
Price history
Price history is unavailable.
Public tax history
Tax history is unavailable.
Climate risks
Neighborhood: T7X
Nearby schools
GreatSchools rating
No schools nearby
We couldn't find any schools near this home.


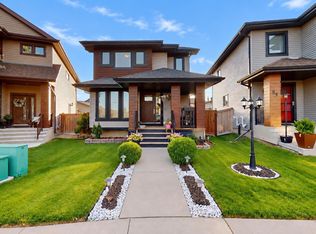
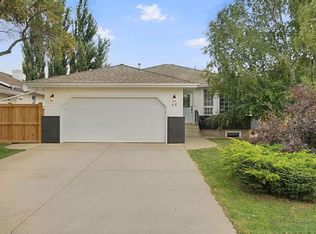
Similar homes
- C$824,9005 bd4 ba2.6k sqft5 Hillwood Ter, Spruce Grove, AB T7X 0X4For Sale
 MLS ID #E4510486, Sandy Kahlon, RE/MAX Excellence. RAE
 - C$799,9004 bd4 ba2.5k sqft15 Hillwood Ter, Spruce Grove, AB T7X 0X4For Sale
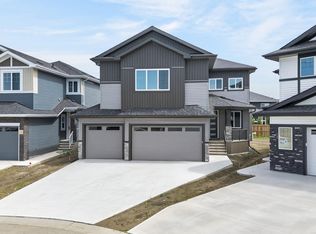 MLS ID #E4510266, Sandy Kahlon, RE/MAX Excellence. RAE
 - C$599,9004 bd3 ba2.3k sqft11 Pierwyck Loop, Spruce Grove, AB T7X 3H1For Sale
 MLS ID #E4508953, Ryan T Gillen, Lux Real Estate Inc. RAE
 - C$799,0003 bd3 ba2.2k sqft34 Harley Way, Spruce Grove, AB T7X 0X4For Sale
 MLS ID #E4506193, Josh M Cudmore, Exp Realty. RAE
