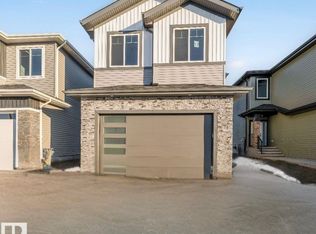
This stunning walkout home backing onto pond/greenspace in Jesperdale offers 2,340 sq. ft., 4 bedrooms, 3 full bathrooms, a bonus room, and 9-ft ceilings on all three levels. The main floor features luxury vinyl plank flooring, a versatile bedroom/den, and a spacious family room with an impressive 18-ft ceiling and grand fireplace. The modern kitchen is ideal for cooking and entertaining, featuring high-end cabinetry, quartz countertops, a large island, and a walk-in pantry. A bright dining area filled with natural light is perfect for gatherings, while a full bathroom completes this level. Upstairs, the primary suite includes a 5-piece ensuite and a spacious walk-in closet, along with two additional bedrooms, a full bathroom, a laundry room, and a bonus room with a work desk area. The unfinished walkout basement offers a separate entrance and rough-in for a bathroom, providing endless customization possibilities. This exceptional home is a must-see and could be the one you’ve been waiting to call HOME.
For sale
C$620,000
5 Axelwood Cres, Spruce Grove, AB T7X 4G4
4beds
2,340sqft
Single Family Residence
Built in 2025
-- sqft lot
$-- Zestimate®
C$265/sqft
C$-- HOA
What's special
- 56 days |
- 4 |
- 0 |
Zillow last checked:
Listing updated:
Listed by:
Kimberly M LeClair,
REMAX River City
Source: RAE,MLS®#: E4490843
Facts & features
Interior
Bedrooms & bathrooms
- Bedrooms: 4
- Bathrooms: 3
- Full bathrooms: 3
Primary bedroom
- Level: Upper
Heating
- Forced Air-1, Natural Gas
Appliances
- Included: See Remarks
Features
- Ceiling 9 ft.
- Flooring: Carpet, Ceramic Tile, Vinyl Plank
- Basement: Full, Unfinished, Walkout Basement, 9 ft. Basement Ceiling, Walkout Basement, 9 ft. Basement Ceiling
- Fireplace features: Electric
Interior area
- Total structure area: 2,340
- Total interior livable area: 2,340 sqft
Property
Parking
- Total spaces: 4
- Parking features: Double Garage Attached, Garage Control, Garage Opener
- Attached garage spaces: 2
Features
- Levels: 2 Storey,2
- Exterior features: Backs Onto Park/Trees
Lot
- Features: Backs Onto Park/Trees, Near Golf Course, Park/Reserve, Schools, Shopping Nearby, Golf Nearby
Construction
Type & style
- Home type: SingleFamily
- Property subtype: Single Family Residence
Materials
- Foundation: Concrete Perimeter
- Roof: Asphalt
Condition
- Year built: 2025
Community & HOA
Community
- Features: Ceiling 9 ft., Walkout Basement, Natural Gas BBQ Hookup
Location
- Region: Spruce Grove
Financial & listing details
- Price per square foot: C$265/sqft
- Date on market: 5/29/2026
- Ownership: Private
Kimberly M LeClair
Kimberly M LeClair
By pressing Contact Agent, you agree that the real estate professional identified above may call/text you about your search, which may involve use of automated means and pre-recorded/artificial voices. You don't need to consent as a condition of buying any property, goods, or services. Message/data rates may apply. You also agree to our Terms of Use. Zillow does not endorse any real estate professionals. We may share information about your recent and future site activity with your agent to help them understand what you're looking for in a home.
Price history
Price history is unavailable.
Public tax history
Tax history is unavailable.
Climate risks
Neighborhood: T7X
Nearby schools
GreatSchools rating
No schools nearby
We couldn't find any schools near this home.
- C$729,9984 bd3 ba2.6k sqft21 Axelwood Cres, Spruce Grove, AB T7X3C6For Sale

- C$619,0004 bd3 ba2.3k sqft17 Axelwood Cres, Spruce Grove, AB T7X0Y3For Sale
- C$659,9994 bd3 ba2.4k sqft29 Axelwood Cres, Spruce Grove, AB T7X4G4For Sale

- C$592,9003 bd3 ba2.1k sqft35 Axelwood Cres, Spruce Grove, AB T7X0Y3For Sale

- C$577,9003 bd3 ba1.9k sqft37 Axelwood Cres, Spruce Grove, AB T7X0Y3For Sale
- C$649,9004 bd4 ba1.9k sqft31 Dillworth Cres, Spruce Grove, AB T7X0E6For Sale
- C$750,0005 bd4 ba2.8k sqft34 Avonlea Way, Spruce Grove, AB T7X0Y3For Sale
- C$769,9005 bd4 ba2.5k sqft38 Avonlea Way, Spruce Grove, AB T7X0Y3For Sale
Similar homes
- C$619,0004 bd3 ba2.3k sqft17 Axelwood Cres, Spruce Grove, AB T7X 0Y3For SaleMLS ID #E4470389, Geetay Sandhu, RE/MAX Excellence. RAE
- C$669,0004 bd3 ba2.5k sqft55 Meadowgrove Ln, Spruce Grove, AB T7X 0W2For Sale
 MLS ID #E4500410, Geetay Sandhu, RE/MAX Excellence. RAE
 - C$619,9004 bd3 ba2.3k sqft14 Tenuto Line, Spruce Grove, AB T7X 4E2For Sale
 MLS ID #E4497826, Vanessa N Landry, Exp Realty. RAE
 - C$729,9984 bd3 ba2.6k sqft21 Axelwood Cres, Spruce Grove, AB T7X 3C6For SaleMLS ID #E4485781, Mohit Dhunna, Exp Realty. RAE
- C$649,0004 bd3 ba2.4k sqft47 Meadowgrove Ln, Spruce Grove, AB T7X 0W2For SaleMLS ID #E4489684, Geetay Sandhu, RE/MAX Excellence. RAE
- C$589,9004 bd3 ba2.3k sqft48 Meadowgrove Landing Cres, Spruce Grove, AB T7X 0W2For SaleMLS ID #E4495860, Kimberly M LeClair, REMAX River City. RAE
- C$629,9984 bd3 ba2.1k sqft59 Renwyck Pl, Spruce Grove, AB T7X 3W1For SaleMLS ID #E4495331, Mohit Dhunna, Exp Realty. RAE
- C$629,9984 bd3 ba2.1k sqft61 Renwyck Pl, Spruce Grove, AB T7X 3W1For SaleMLS ID #E4495341, Mohit Dhunna, Exp Realty. RAE
- C$750,0005 bd4 ba2.8k sqft34 Avonlea Way, Spruce Grove, AB T7X 0Y3For SaleMLS ID #E4494186, Jiya Bhalla, Exp Realty. RAE
- C$689,9994 bd3 ba2.3k sqft83 Meadowgrove Ln, Spruce Grove, AB T7X 0W2For SaleMLS ID #E4494342, . Sukhvir Singh, Exp Realty. RAE
- C$600,0003 bd3 ba2.2k sqft115 Garneau Gate, Spruce Grove, AB T7X 2Y6For SaleMLS ID #E4492172, John Rota, Exp Realty. RAE
- C$600,0003 bd3 ba2.2k sqft12 Gable Cmn, Spruce Grove, AB T7X 2W2For SaleMLS ID #E4485989, John Rota, Exp Realty. RAE
- C$650,0004 bd3 ba2.4k sqft43 Norwyck Way, Spruce Grove, AB T7X 3G5For SaleMLS ID #E4474289, Tyson V Moroz, Royal LePage Noralta Real Estate. RAE
- C$650,0004 bd3 ba2.3k sqft45 Norwyck Way, Spruce Grove, AB T7X 3G5For SaleMLS ID #E4474290, Tyson V Moroz, Royal LePage Noralta Real Estate. RAE
- C$699,9994 bd3 ba2.6k sqft27 Trill Point, Spruce Grove, AB T7X 4E2For SaleMLS ID #E4485118, . Sukhvir Singh, Exp Realty. RAE
- C$659,9904 bd3 ba2.5k sqft13 Trill Point, Spruce Grove, AB T7X 0Z4For SaleMLS ID #E4477198, Geetay Sandhu, RE/MAX Excellence. RAE
- C$699,9984 bd3 ba2.4k sqft30 Tilia Pl, Spruce Grove, AB T7X 0Z3For SaleMLS ID #E4485351, Mohit Dhunna, Exp Realty. RAE
- C$749,9003 bd3 ba2.3k sqft12 Cobblestone Gate, Spruce Grove, AB T7X 4E4For SaleMLS ID #E4489855, . Armanpreet Singh, LPT Realty. RAE
- C$699,0004 bd3 ba2.4k sqft159 Graybriar Dr, Stony Plain, AB T7Z 0M7For SaleMLS ID #E4491592, Adesh Nirwan, Exp Realty. RAE
- C$654,9003 bd3 ba2.2k sqft33 Sun Meadows Close, Stony Plain, AB T7Z 0K1For SaleMLS ID #E4480358, Mina D Gayed, Real Broker. RAE
