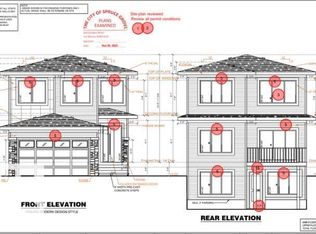
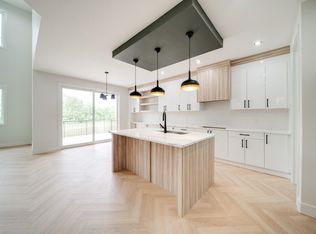
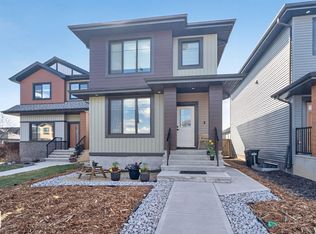
BRAND NEW Quick Possession 2 Storey home in the vibrant community of FENWYCK, backing onto greenspace w/pond & walking trails. Enjoy west-facing views w/no rear neighbors. Home offers elegance & luxury throughout, complete w/oversized 20x27 double attached garage (trucks & SUVs) w/floor drain, 9’ ceilings on the main flr, vinyl flring, upgraded lighting & triple pane windows. The living room is a true showcase w/soaring 18’ ceilings, expansive windows & an elegant gas fireplace centerpiece. Stylish kitchen includes quartz countertops, built-in hood fan & walk-through pantry. A main flr den adds flexibility for a home office. Iron railing & staircase lighting enhance the modern design. Upstairs features a spacious bonus room, upper laundry, custom closet shelving & a luxurious ensuite w/large format tile, glass & tile shower, soaker tub & private water closet. Maintenance-free dura deck w/glass & aluminum railing. WALKOUT basement is ready for development, offering additional space for your growing family
For sale
C$650,000
45 Norwyck Way, Spruce Grove, AB T7X 3G5
4beds
2,373sqft
Single Family Residence
Built in 2026
-- sqft lot
$-- Zestimate®
C$274/sqft
C$-- HOA
What's special
Upgraded lightingTriple pane windowsExpansive windowsElegant gas fireplace centerpieceBuilt-in hood fanWalk-through pantryUpper laundry
- 152 days |
- 30 |
- 1 |
Zillow last checked:
Listing updated:
Listed by:
Tyson V Moroz,
Royal LePage Noralta Real Estate
Source: RAE,MLS®#: E4474290
Facts & features
Interior
Bedrooms & bathrooms
- Bedrooms: 4
- Bathrooms: 3
- Full bathrooms: 2
- 1/2 bathrooms: 1
Primary bedroom
- Level: Upper
Heating
- Forced Air-1, Natural Gas
Appliances
- Included: None
Features
- Ceiling 9 ft., No Animal Home, No Smoking Home
- Flooring: Carpet, Ceramic Tile, Vinyl Plank
- Windows: Vinyl Windows
- Basement: Full, Unfinished, Walkout Basement, Walkout Basement
- Fireplace features: Gas
Interior area
- Total structure area: 2,373
- Total interior livable area: 2,373 sqft
Video & virtual tour
Property
Parking
- Total spaces: 2
- Parking features: Double Garage Attached
- Attached garage spaces: 2
Features
- Levels: 2 Storey,2
- Patio & porch: Deck
- Exterior features: Backs Onto Park/Trees, Not Landscaped, Playground Nearby
Lot
- Features: Backs Onto Park/Trees, Flat Site, Level, Not Landscaped, Playground Nearby, Schools, Shopping Nearby, See Remarks
- Topography: Level
Construction
Type & style
- Home type: SingleFamily
- Property subtype: Single Family Residence
Materials
- Foundation: Concrete Perimeter
- Roof: Asphalt
Condition
- Year built: 2026
Community & HOA
Community
- Features: Ceiling 9 ft., Deck, No Animal Home, No Smoking Home, Walkout Basement, See Remarks
Location
- Region: Spruce Grove
Financial & listing details
- Price per square foot: C$274/sqft
- Date on market: 2/20/2026
- Ownership: Private
Tyson V Moroz
Tyson V Moroz
By pressing Contact Agent, you agree that the real estate professional identified above may call/text you about your search, which may involve use of automated means and pre-recorded/artificial voices. You don't need to consent as a condition of buying any property, goods, or services. Message/data rates may apply. You also agree to our Terms of Use. Zillow does not endorse any real estate professionals. We may share information about your recent and future site activity with your agent to help them understand what you're looking for in a home.
Price history
Price history is unavailable.
Public tax history
Tax history is unavailable.
Climate risks
Neighborhood: T7X
Nearby schools
GreatSchools rating
No schools nearby
We couldn't find any schools near this home.
- C$679,9005 bd3 ba2.1k sqft47 Norwyk Way, Spruce Grove, AB T7X4E9For Sale
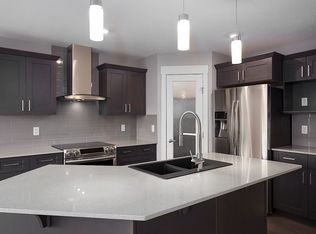
- C$725,0005 bd3 ba2.2k sqft49 Norwyk Way, Spruce Grove, AB T7X4E9For Sale
- C$650,0004 bd3 ba2.4k sqft43 Norwyck Way, Spruce Grove, AB T7X3G5For Sale

- C$--1 bd1 ba-- sqft14 Kiwyck Line #1460780, Spruce Grove, AB T7X3G7Off Market
- C$--3 bd3 ba-- sqft14 Kiwyck Line #1460779, Spruce Grove, AB T7X3G7Off Market
- C$--3 bd3 ba-- sqft14 Kiwyck Line, Spruce Grove, AB T7X3G7Off Market
- C$599,9003 bd3 ba2k sqft18 Kiwyck Line, Spruce Grove, AB T7X3G7For Sale
- C$811,9004 bd3 ba1.3k sqft15 Norwyck Way, Spruce Grove, AB T7X3G5For Sale
Similar homes
- C$650,0004 bd3 ba2.4k sqft43 Norwyck Way, Spruce Grove, AB T7X 3G5For SaleMLS ID #E4474289, Tyson V Moroz, Royal LePage Noralta Real Estate. RAE
- C$769,0006 bd4 ba2.4k sqft62 Fenwyck Blvd, Spruce Grove, AB T7X 3G5For Sale
 MLS ID #E4491761, Harjee Sahota, REMAX River City. RAE
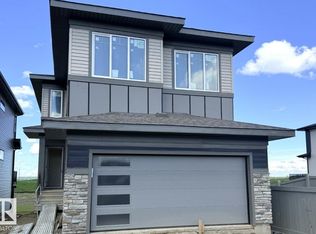
 - C$656,1454 bd3 ba2.4k sqft52 Gambel Loop, Spruce Grove, AB T7X 4B9For Sale
 MLS ID #E4494000, David Lofthaug, Bode. RAE
 - C$574,8886 bd4 ba1.7k sqft60 Treble Lndg, Spruce Grove, AB T7X 0Z4For Sale
 MLS ID #E4486889, Deanne E Miketon, 2% Realty Pro. RAE
 - C$600,0003 bd3 ba2.2k sqft115 Garneau Gate, Spruce Grove, AB T7X 2Y6For SaleMLS ID #E4492172, John Rota, Exp Realty. RAE
- C$629,8953 bd3 ba2.3k sqft50 Gambel Loop, Spruce Grove, AB T7X 4B9For SaleMLS ID #E4485159, David Lofthaug, Bode. RAE
- C$620,0004 bd3 ba2.3k sqft5 Axelwood Cres, Spruce Grove, AB T7X 4G4For SaleMLS ID #E4490843, Kimberly M LeClair, REMAX River City. RAE
- C$619,0004 bd3 ba2.3k sqft17 Axelwood Cres, Spruce Grove, AB T7X 0Y3For SaleMLS ID #E4470389, Geetay Sandhu, RE/MAX Excellence. RAE
- C$599,6003 bd3 ba2.2k sqft1 Empress Way, Spruce Grove, AB T7X 4B7For SaleMLS ID #E4471260, David Lam, Exp Realty. RAE
- C$475,0003 bd3 ba1.8k sqft115 Pierwyck Loop, Spruce Grove, AB T7X 3H1For SaleMLS ID #E4498070, Jay S Sandhu, HouseSigma Inc. RAE
- C$439,9004 bd3 ba1.7k sqft97 Westwind Dr, Spruce Grove, AB T7X 0Y5For SaleMLS ID #E4498446, Sandy Kahlon, RE/MAX Excellence. RAE
- C$439,9004 bd3 ba1.7k sqft95 Westwind Dr, Spruce Grove, AB T7X 0Y5For SaleMLS ID #E4498445, Sandy Kahlon, RE/MAX Excellence. RAE
- C$839,9004 bd4 ba2.5k sqft15 Hillwood Ter, Spruce Grove, AB T7X 0X4For SaleMLS ID #E4495453, Sandy Kahlon, RE/MAX Excellence. RAE
- C$789,0003 bd3 ba2.5k sqft28 Harley Way, Spruce Grove, AB T7X 0X4For SaleMLS ID #E4494374, Jeffrey Keasey, Century 21 Masters. RAE
- C$849,9005 bd4 ba2.6k sqft5 Hillwood Ter, Spruce Grove, AB T7X 0X4For SaleMLS ID #E4497316, Sandy Kahlon, RE/MAX Excellence. RAE
- C$749,9003 bd3 ba2.3k sqft12 Cobblestone Gate, Spruce Grove, AB T7X 4E4For SaleMLS ID #E4489855, . Armanpreet Singh, LPT Realty. RAE
- C$589,9003 bd3 ba1.8k sqft22526 83a St NW, Edmonton, AB T5Z 3L4For SaleMLS ID #E4499572, David Lofthaug, Bode. RAE
- C$855,9005 bd4 ba2.7k sqft11 Hillwood Ter, Spruce Grove, AB T7X 0X4For SaleMLS ID #E4495481, Sandy Kahlon, RE/MAX Excellence. RAE
- C$785,0005 bd5 ba2.2k sqft9751 223rd St NW, Edmonton, AB T5T 7B6For SaleMLS ID #E4497780, Stacy McIntyre, REMAX River City. RAE
- C$614,8004 bd3 ba2.1k sqft3322 Chickadee Dr NW, Edmonton, AB T5S 0K9For SaleMLS ID #E4497092, Jaspreet Sehgal, RE/MAX Excellence. RAE
