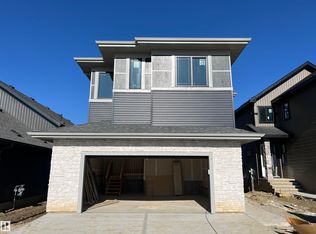
Welcome to the Flora model by Active Homes. This WALKOUT home BACKING THE POND offers 2200SF of thoughtful design, PREMIUM finishes, & picture perfect views. Inside you’re welcomed by 9’ ceilings, a bright open layout, & a chef inspired kitchen w/QUARTZ counters, an oversized island, extended cabinetry into the dining rm, & a walkthrough SPICE KITCHEN that flows seamlessly from the mudrm. Enjoy morning coffee or peaceful evening sunsets from a rear deck overlooking the pond.The OPEN TO ABOVE great rm soars 18' creating a grand, inviting atmosphere. A versatile main floor bedrm paired w/a full 3 pc bath offers flexibility for guests or family.Upstairs discover 4 spacious beds, 2 full baths, a bright bonus rm, & laundry. The serene primary suite delivers a spa inspired escape w/dual sinks, a JACUZZI soaker tub, tiled shower, private water closet, & a generous WIC.An unfinished walkout bsmt awaits your future vision.
For sale
C$679,900
49 Norwyk Way, Spruce Grove, AB T7X 4E9
5beds
2,200sqft
Single Family Residence
Built in 2025
-- sqft lot
$-- Zestimate®
C$309/sqft
C$-- HOA
What's special
Premium finishesPicture perfect viewsBright open layoutChef inspired kitchenQuartz countersOversized islandWalkthrough spice kitchen
- 14 days
- 19
- 1
Zillow last checked:
Listing updated:
Listed by:
Chris K Karampelas,
MaxWell Polaris,
Jennifer L Kitzan Mohammed,
MaxWell Polaris
Source: RAE,MLS®#: E4504796
Facts & features
Interior
Bedrooms & bathrooms
- Bedrooms: 5
- Bathrooms: 3
- Full bathrooms: 3
Primary bedroom
- Level: Upper
Heating
- Forced Air-1, Natural Gas, HRV System
Appliances
- Included: Dishwasher-Built-In, Dryer, Exhaust Fan, Oven-Built-In, Microwave, Refrigerator, Electric Cooktop, Gas Cooktop, Washer
Features
- Ceiling 9 ft., Closet Organizers, No Animal Home, No Smoking Home
- Flooring: Carpet, Ceramic Tile, Vinyl Plank
- Basement: Full, Unfinished, Walkout Basement, 9 ft. Basement Ceiling, Walkout Basement, 9 ft. Basement Ceiling
- Fireplace features: Electric
Interior area
- Total structure area: 2,200
- Total interior livable area: 2,200 sqft
Property
Parking
- Total spaces: 4
- Parking features: Double Garage Attached, Garage Opener
- Attached garage spaces: 2
Features
- Levels: 2 Storey,2
- Exterior features: Backs Onto Park/Trees, Playground Nearby
- Pool features: Community, Public Swimming Pool
- Waterfront features: Backs Onto Lake, Stream/Pond
Lot
- Features: Backs Onto Park/Trees, Playground Nearby, Near Public Transit, Schools, Shopping Nearby, See Remarks, Public Transportation
Construction
Type & style
- Home type: SingleFamily
- Property subtype: Single Family Residence
Materials
- Foundation: Concrete Perimeter
- Roof: Asphalt
Condition
- Year built: 2025
Community & HOA
Community
- Features: Ceiling 9 ft., Closet Organizers, No Animal Home, No Smoking Home, Walkout Basement, See Remarks, HRV System
Location
- Region: Spruce Grove
Financial & listing details
- Price per square foot: C$309/sqft
- Date on market: 8/20/2026
- Ownership: Private
Price history
Price history is unavailable.
Public tax history
Tax history is unavailable.
Climate risks
Neighborhood: T7X
Nearby schools
GreatSchools rating
No schools nearby
We couldn't find any schools near this home.
Similar homes
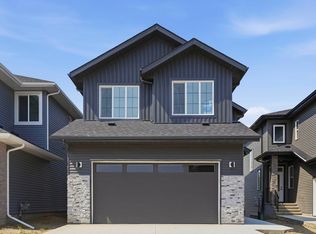
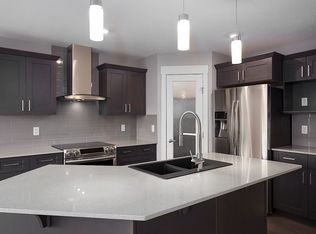
- C$679,9005 bd3 ba2.2k sqft47 Norwyk Way, Spruce Grove, AB T7X 4E9For Sale
 MLS ID #E4505431, Yad Dhillon, LPT Realty. RAE
 - C$679,9994 bd3 ba2.6k sqft27 Trill Point, Spruce Grove, AB T7X 4E2For Sale
 MLS ID #E4506423, . Sukhvir Singh, Exp Realty. RAE
 - C$629,9984 bd3 ba2.1k sqft59 Renwyck Pl, Spruce Grove, AB T7X 3W1For Sale
 MLS ID #E4495331, Mohit Dhunna, Exp Realty. RAE
 - C$629,9984 bd3 ba2.1k sqft61 Renwyck Pl, Spruce Grove, AB T7X 3W1For Sale
 MLS ID #E4495341, Mohit Dhunna, Exp Realty. RAE
