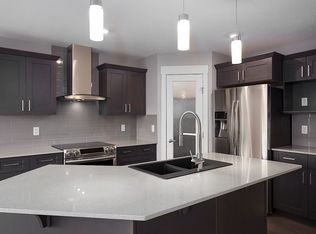
BRAND NEW Quick Possession 2 Storey home in the vibrant community of FENWYCK, backing onto greenspace w/pond & walking trails. The perfect setting for an active lifestyle w/no rear neighbours & beautiful west-facing views. This thoughtfully designed home features an oversized double attached garage 20x27 (trucks/SUVs) w/floor drain, 9’ ceilings on the main flr, durable vinyl flooring, upgraded lighting & triple pane windows. The stunning living room showcases soaring 18’ ceilings and expansive windows. The designer kitchen offers quartz counters, built-in hood fan & a convenient walk-through pantry. Main flr den provides ideal space for home office. Iron railing & staircase lighting add style. Upstairs includes laundry, custom closet shelving & a luxury ensuite w/large format tile, glass/tile shower, soaker tub, & private water closet. Maintenance-free dura deck w/glass & aluminum railing complete the exterior. The WALKOUT basement is a clean slate, ready for your personal touch
For sale
C$650,000
43 Norwyck Way, Spruce Grove, AB T7X 3G5
4beds
2,477sqft
Single Family Residence
Built in 2026
-- sqft lot
$-- Zestimate®
C$262/sqft
C$-- HOA
What's special
Beautiful west-facing viewsDurable vinyl flooringUpgraded lightingTriple pane windowsExpansive windowsElegant gas fp centerpieceDesigner kitchen
- 195 days
- 21
- 3
Zillow last checked:
Listing updated:
Listed by:
Tyson V Moroz,
Royal LePage Noralta Real Estate
Source: RAE,MLS®#: E4474289
Facts & features
Interior
Bedrooms & bathrooms
- Bedrooms: 4
- Bathrooms: 3
- Full bathrooms: 2
- 1/2 bathrooms: 1
Primary bedroom
- Level: Upper
Heating
- Forced Air-1, Natural Gas
Appliances
- Included: None
Features
- Ceiling 10 ft., Closet Organizers, No Animal Home, No Smoking Home
- Flooring: Carpet, Ceramic Tile, Vinyl Plank
- Windows: Vinyl Windows
- Basement: Full, Unfinished, Walkout Basement, Walkout Basement
- Fireplace features: Gas
Interior area
- Total structure area: 2,477
- Total interior livable area: 2,477 sqft
Property
Parking
- Total spaces: 2
- Parking features: Double Garage Attached
- Attached garage spaces: 2
Features
- Levels: 2 Storey,2
- Patio & porch: Deck
- Exterior features: Backs Onto Park/Trees, Not Landscaped, Playground Nearby
Lot
- Features: Backs Onto Park/Trees, Flat Site, Level, Not Landscaped, Playground Nearby, Schools, Shopping Nearby, See Remarks
- Topography: Level
Construction
Type & style
- Home type: SingleFamily
- Property subtype: Single Family Residence
Materials
- Foundation: Concrete Perimeter
- Roof: Asphalt
Condition
- Year built: 2026
Community & HOA
Community
- Features: Ceiling 10 ft., Closet Organizers, Deck, No Animal Home, No Smoking Home, Walkout Basement, See Remarks
- Security: Smoke Detector(s), Detectors Smoke
Location
- Region: Spruce Grove
Financial & listing details
- Price per square foot: C$262/sqft
- Date on market: 2/20/2026
- Ownership: Private
Price history
Price history is unavailable.
Public tax history
Tax history is unavailable.
Climate risks
Neighborhood: T7X
Nearby schools
GreatSchools rating
No schools nearby
We couldn't find any schools near this home.


Similar homes
- C$629,0003 bd3 ba2.3k sqft11 Pierwyck Loop, Spruce Grove, AB T7X 3H1For Sale
 MLS ID #E4502796, Ryan T Gillen, Lux Real Estate Inc. RAE
 - C$649,9904 bd3 ba2.5k sqft13 Trill Point, Spruce Grove, AB T7X 0Z4For Sale
 MLS ID #E4477198, Geetay Sandhu, RE/MAX Excellence. RAE
 - C$619,9003 bd3 ba2.3k sqft3 Pierwyck Loop, Spruce Grove, AB T7X 3H1For Sale
 MLS ID #E4502147, April Spencer, REMAX River City. RAE
 - C$898,9004 bd3 ba2.7k sqft65 Norwyck Way, Spruce Grove, AB T7X 3G5For Sale
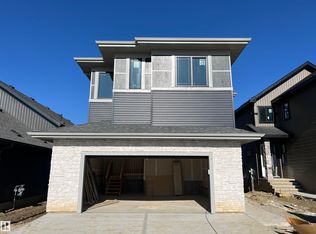 MLS ID #E4501532, David M Pickering, Blackmore Real Estate. RAE
