Luxury Meets Functionality in This Stunning Corner-Lot Home backing on a Peaceful Pond. Step into refined living with this exclusive 2022-built home offering privacy, space, and scenic tranquility. This modern residence is designed to impress with over 9-foot ceilings on the main floor and an abundance of natural light throughout. 3 Spacious Bedrooms + Bonus Room – Versatile living for families, professionals, and guests. 3.5 Bathrooms – Including a spa-like master ensuite with a walk-in closet and private deck. Open-Concept Main Floor – Seamlessly flows into the living, dining, and kitchen spaces. Oversized Garage – Includes an extra fridge and ample room for storage or hobbies. Smart Home Features – Program thermostat, smart door lock, water leak and freezer detectors, and garage door opener. Energy-Efficient Design – Solar panels, triple-pane dual Low-E Argon windows, 2x6 construction, R20 insulated in basement. Gas BBQ Hookups for walkout basement and main, Get Ready to be Impressed!
For sale
C$749,900
7135 Edgemont Way NW, Edmonton, AB T6M 1K1
3beds
2,131sqft
Single Family Residence
Built in 2022
4,275 Square Feet Lot
$-- Zestimate®
C$352/sqft
C$-- HOA
What's special
Corner-lot homeBonus roomSpa-like master ensuiteWalk-in closetPrivate deckOpen-concept main floorOversized garage
- 47 days
- 12
- 0
Zillow last checked:
Listing updated:
Listed by:
Cheryl Watt,
Exp Realty
Source: RAE,MLS®#: E4505182
Facts & features
Interior
Bedrooms & bathrooms
- Bedrooms: 3
- Bathrooms: 4
- Full bathrooms: 3
- 1/2 bathrooms: 1
Primary bedroom
- Level: Upper
Family room
- Level: Upper
- Area: 3113.64
- Dimensions: 55.8 x 55.8
Heating
- Forced Air-1, Natural Gas
Cooling
- Air Conditioner, Air Conditioning-Central
Appliances
- Included: Dishwasher-Built-In, Dryer, Exhaust Fan, Microwave, Gas Stove, Washer, Second Refrigerator
Features
- Ceiling 9 ft., No Smoking Home
- Flooring: Carpet, Vinyl Plank
- Windows: Window Coverings
- Basement: Full, Finished, Walkout Basement, Walkout Basement
- Fireplace features: Electric
Interior area
- Total structure area: 2,131
- Total interior livable area: 2,131 sqft
Property
Parking
- Total spaces: 2
- Parking features: Double Garage Attached, Garage Control, Garage Opener
- Attached garage spaces: 2
Features
- Levels: 2 Storey,3
- Patio & porch: Deck
- Waterfront features: Backs Onto Lake, Stream/Pond
Lot
- Size: 4,275 Square Feet
- Features: Corner Lot
Construction
Type & style
- Home type: SingleFamily
- Property subtype: Single Family Residence
Materials
- Foundation: Concrete Perimeter
- Roof: Asphalt
Condition
- Year built: 2022
Community & HOA
Community
- Features: Ceiling 9 ft., Deck, No Smoking Home, Walkout Basement
Location
- Region: Edmonton
Financial & listing details
- Price per square foot: C$352/sqft
- Date on market: 8/23/2026
- Ownership: Private
Price history
Price history is unavailable.
Public tax history
Tax history is unavailable.
Climate risks
Neighborhood: Edgemont
Nearby schools
GreatSchools rating
No schools nearby
We couldn't find any schools near this home.
Similar homes
- C$775,0004 bd4 ba2.4k sqft6615 Knox Pl SW, Edmonton, AB T6W 4A1For Sale
 MLS ID #E4511671, Gillian H Stickney, RE/MAX Elite. RAE
 - C$689,9006 bd4 ba2.2k sqft2531 194th St NW, Edmonton, AB T6M 1L2For Sale
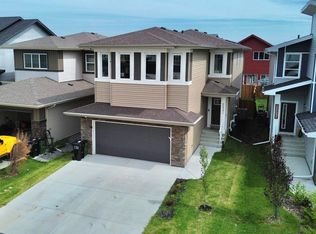 MLS ID #E4503163, Weisheng Zhao, MaxWell Polaris. RAE
 - C$619,9003 bd3 ba2.1k sqft20023 26th Ave NW, Edmonton, AB T6M 1K3For Sale
 MLS ID #E4496829, Robby Halabi, Rimrock Real Estate. RAE
 - C$558,0004 bd4 ba1.6k sqft7304 Edgemont Way NW, Edmonton, AB T6M 0S1For Sale
 MLS ID #E4505640, Tatum Fitton, ComFree. RAE
