Located in the sought-after community of Fenwyck awaits an elevated show home by HRD Homes. This elegant and timeless two-storey feat. over 2,500sqft above grade, an open concept main floor w/vinyl plank flooring, 9ft ceilings & 8ft solid core doors, stainless steel appliances, under cabinet lighting w/ fully tiled backsplash, walkthrough pantry, European inspired plaster range hood and gas fireplace, central A/C, heated garage, tankless hot water, custom built ins throughout, quartz countertops, 3 spacious bedrooms on the top floor, top floor laundry w/ a convenient wash-up sink, his/her sinks & stylish stand alone tub, walk-in closet and beautifully accented bronze fixtures & lighting. The location is ideal with no neighbours behind and backing a park. Shopping, schools, the Energy City Metro Ball Diamond and public transit is at your fingertips along with West Edmonton being only 15 min away.
For sale
C$830,000
24 Sydwyck Cir, Spruce Grove, AB T7X 4C9
3beds
2,519sqft
Single Family Residence
Built in 2025
4,480 Square Feet Lot
$-- Zestimate®
C$329/sqft
C$-- HOA
What's special
Open concept main floorVinyl plank flooringStainless steel appliancesUnder cabinet lightingFully tiled backsplashWalkthrough pantryGas fireplace
- 97 days |
- 19 |
- 0 |
Zillow last checked:
Listing updated:
Listed by:
Tanner R Hawryluk,
RE/MAX PREFERRED CHOICE
Source: RAE,MLS®#: E4483179
Facts & features
Interior
Bedrooms & bathrooms
- Bedrooms: 3
- Bathrooms: 3
- Full bathrooms: 2
- 1/2 bathrooms: 1
Primary bedroom
- Level: Upper
Family room
- Level: Upper
- Area: 261.95
- Dimensions: 15.5 x 16.9
Heating
- Forced Air-1, Natural Gas, HRV System
Cooling
- Air Conditioner, Air Conditioning-Central
Appliances
- Included: Dishwasher-Built-In, Dryer, Exhaust Fan, Refrigerator, Electric Stove, Washer, Tankless Water Heater
Features
- Ceiling 9 ft., No Animal Home, No Smoking Home
- Flooring: Vinyl Plank
- Windows: Curtains and Blinds, Vinyl Windows
- Basement: Full, Unfinished, 9 ft. Basement Ceiling, 9 ft. Basement Ceiling
- Fireplace features: Gas
Interior area
- Total structure area: 2,519
- Total interior livable area: 2,519 sqft
Video & virtual tour
Property
Parking
- Total spaces: 2
- Parking features: Double Garage Attached, Heated Garage, Oversized, Garage Control, Garage Opener
- Attached garage spaces: 2
Features
- Levels: 2 Storey,2
- Patio & porch: Deck
- Exterior features: Backs Onto Park/Trees, Landscaped, Playground Nearby, Private Setting
Lot
- Size: 4,480 Square Feet
- Features: Backs Onto Park/Trees, Flat Site, Near Golf Course, Landscaped, Playground Nearby, Private, Near Public Transit, Schools, Shopping Nearby, Golf Nearby, Public Transportation
Construction
Type & style
- Home type: SingleFamily
- Property subtype: Single Family Residence
Materials
- Foundation: Concrete Perimeter
- Roof: Asphalt
Condition
- Year built: 2025
Community & HOA
Community
- Features: Ceiling 9 ft., Deck, Hot Water Tankless, No Animal Home, No Smoking Home, HRV System, Natural Gas BBQ Hookup
- Security: Smoke Detector(s), Detectors Smoke
Location
- Region: Spruce Grove
Financial & listing details
- Price per square foot: C$329/sqft
- Date on market: 4/20/2026
- Ownership: Private
Tanner R Hawryluk
Tanner R Hawryluk
By pressing Contact Agent, you agree that the real estate professional identified above may call/text you about your search, which may involve use of automated means and pre-recorded/artificial voices. You don't need to consent as a condition of buying any property, goods, or services. Message/data rates may apply. You also agree to our Terms of Use. Zillow does not endorse any real estate professionals. We may share information about your recent and future site activity with your agent to help them understand what you're looking for in a home.
Price history
Price history is unavailable.
Public tax history
Tax history is unavailable.
Climate risks
Neighborhood: T7X
Nearby schools
GreatSchools rating
No schools nearby
We couldn't find any schools near this home.
- C$1,0991 bd1 ba-- sqft63 Fenwyck Blvd #1455048, Spruce Grove, AB T7X3G5For Rent

- C$1,9993 bd3 ba-- sqft63 Fenwyck Blvd #1455047, Spruce Grove, AB T7X3G5For Rent
- C$649,0003 bd3 ba2.1k sqft70 Brunswyck Cres, Spruce Grove, AB T7X0Z1For Sale
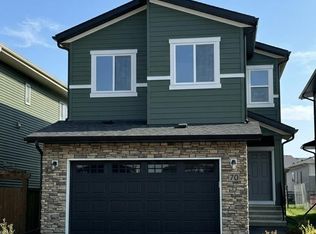
- C$--1 bd1 ba-- sqft69 Fenwyck Blvd, Spruce Grove, AB T7X3G5Off Market
- C$419,9003 bd3 ba1.5k sqft5 Worwyck Cmn, Spruce Grove, AB T7X3G5For Sale
- C$--3 bd3 ba1.3k sqft71 Brunswyck Cres #1A, Spruce Grove, AB T7X0Z1Off Market
- C$--3 bd3 ba-- sqft35 Fenwyck Blvd #1A, Spruce Grove, AB T7X0Z1Off Market
- C$811,9004 bd3 ba1.3k sqft15 Norwyck Way, Spruce Grove, AB T7X3G5For Sale
Similar homes
- C$769,0006 bd4 ba2.4k sqft62 Fenwyck Blvd, Spruce Grove, AB T7X 3G5For Sale
 MLS ID #E4491761, Harjee Sahota, REMAX River City. RAE
 - C$699,0003 bd3 ba2k sqft47 Gladstone Bnd, Spruce Grove, AB T7X 2X6For Sale
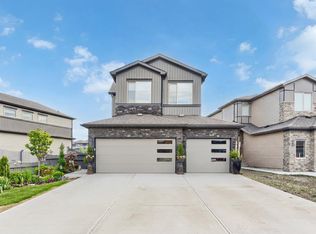 MLS ID #E4494132, Bhavya Soni, One Percent Realty. RAE
 - C$819,9003 bd3 ba2.2k sqft34 Harley Way, Spruce Grove, AB T7X 0X4For Sale
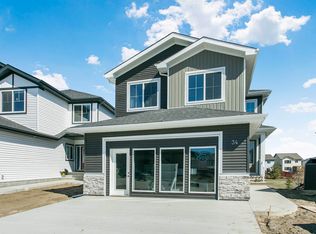 MLS ID #E4486855, Harmehak Dhawan, Sterling Real Estate. RAE
 - C$849,9005 bd4 ba2.6k sqft5 Hillwood Ter, Spruce Grove, AB T7X 0X4For Sale
 MLS ID #E4497316, Sandy Kahlon, RE/MAX Excellence. RAE
 - C$624,9003 bd3 ba2.1k sqft23 Kingsbury Cir, Spruce Grove, AB T7X 0C9For SaleMLS ID #E4497535, Marc S Wener, RE/MAX Excellence. RAE
- C$875,0003 bd3 ba2.4k sqft8 Darby Cres, Spruce Grove, AB T7X 0W9For SaleMLS ID #E4484389, Tanner R Hawryluk, RE/MAX PREFERRED CHOICE. RAE
- C$800,0004 bd4 ba2.1k sqft9383 226th St NW, Edmonton, AB T5T 7T2For SaleMLS ID #E4496732, Zane Beddow, Exp Realty. RAE
- C$600,0003 bd3 ba2.2k sqft115 Garneau Gate, Spruce Grove, AB T7X 2Y6For SaleMLS ID #E4492172, John Rota, Exp Realty. RAE
- C$539,9003 bd3 ba2k sqft77 Penn Pl, Spruce Grove, AB T7X 2W7For SaleMLS ID #E4497417, Ken R Morrison, RE/MAX Excellence. RAE
- C$828,8884 bd3 ba2.5k sqft550 Eagleson Wynd NW, Edmonton, AB T6M 0Y4For SaleMLS ID #E4484772, Janice L Kosak, MaxWell Challenge Realty. RAE
- C$839,0005 bd4 ba2.5k sqft8182 222a St NW, Edmonton, AB T5T 7H9For SaleMLS ID #E4491582, Nooran Ostadeian, RE/MAX Elite. RAE
- C$849,9994 bd3 ba1.5k sqft593 Genesis Wynd, Stony Plain, AB T7Z 0G6For SaleMLS ID #E4497492, Jay Lewis, RE/MAX Excellence. RAE
- C$424,9003 bd4 ba1.6k sqft94 Tribute Cmn, Spruce Grove, AB T7X 0W6For SaleMLS ID #E4497619, Darcy L Joubert, Royal LePage Noralta Real Estate. RAE
- C$695,0003 bd3 ba2.3k sqft1448 Darby Grn SW, Edmonton, AB T6W 4N5For SaleMLS ID #E4486655, Jill Jordan, RE/MAX Real Estate. RAE
- C$799,0006 bd4 ba2.5k sqft1024 Armitage Cres SW, Edmonton, AB T6W 0K6For SaleMLS ID #E4499807, Stefani F Schell, RE/MAX Elite. RAE
- C$689,9003 bd3 ba2.2k sqft1367 Siskin Wynd NW, Edmonton, AB T5S 0R3For SaleMLS ID #E4487979, Mark Gummer, The Agency North Central Alberta. RAE
- C$529,9003 bd4 ba1.5k sqft22434 99a Ave NW, Edmonton, AB T5T 7C3For SaleMLS ID #E4500094, Clare Packer, RE/MAX Excellence. RAE
- C$879,9004 bd4 ba2.7k sqft7640 179th Ave NW, Edmonton, AB T5Z 0L2For SaleMLS ID #E4499041, Ricky Aujla, Century 21 Bravo Realty. RAE
- C$815,0003 bd3 ba2.8k sqft9012 24th Ave SW, Edmonton, AB T6X 1A6For SaleMLS ID #E4496333, Ricky Aujla, Century 21 Bravo Realty. RAE
- C$879,9006 bd4 ba2.5k sqft3722 Kidd Cres SW, Edmonton, AB T6W 2R1For SaleMLS ID #E4497947, Kunal Sachdeva, RE/MAX Excellence. RAE
