FANTASTIC CURB APPEAL! This stunning 2-storey in desirable Aspen Glen backs onto a forested green space with walking trails. Impeccably maintained, this high-end home features 3 bedrooms, huge bonus room and 3 bathrooms, with designer lighting, quartz counters, vinyl plank flooring, A/C, and a bright open-concept design. The chef’s kitchen boasts a large island, pantry, stainless steel appliances, modern cabinetry and elegant black tile backsplash, opening to the sunny dining area with patio doors to the deck. The living room features a sleek electric fireplace with custom built-ins, plus a 2-piece bath and convenient mudroom with garage access. Upstairs offers 3 generous bedrooms, including a primary suite with fitted walk-in closet and luxurious ensuite, plus a spacious bonus room, laundry and family bath. Outside, enjoy beautiful landscaping, a HUGE triple garage (fits 3 cars), fenced yard, deck with gas BBQ hookup and patio. Close to great schools, major shopping and all Spruce Grove amenities!
For sale
C$549,900
47 Adelaide Ct, Spruce Grove, AB T7X 2V4
3beds
2,041sqft
Single Family Residence
Built in 2019
4,089 Square Feet Lot
$-- Zestimate®
C$269/sqft
C$-- HOA
What's special
Fantastic curb appealDesigner lightingQuartz countersVinyl plank flooringBright open-concept designLarge islandStainless steel appliances
- 2 days
- 5
- 0
Zillow last checked:
Listing updated:
Listed by:
Peter F Estephan,
KIC Realty
Source: RAE,MLS®#: E4510557
Facts & features
Interior
Bedrooms & bathrooms
- Bedrooms: 3
- Bathrooms: 3
- Full bathrooms: 2
- 1/2 bathrooms: 1
Primary bedroom
- Level: Upper
Heating
- Forced Air-1, Natural Gas
Cooling
- Air Conditioner, Air Conditioning-Central
Appliances
- Included: Dishwasher-Built-In, Dryer, Exhaust Fan, Refrigerator, Electric Stove, Washer
Features
- Flooring: Carpet, Vinyl Plank
- Basement: Full, Unfinished
- Fireplace features: Electric
Interior area
- Total structure area: 2,041
- Total interior livable area: 2,041 sqft
Video & virtual tour
Property
Parking
- Total spaces: 2
- Parking features: Double Garage Attached, Oversized, Parking-Extra
- Attached garage spaces: 2
Features
- Levels: 2 Storey,2
- Patio & porch: Deck, Patio
- Exterior features: Backs Onto Park/Trees, Landscaped, Playground Nearby
- Fencing: Fenced
Lot
- Size: 4,089 Square Feet
- Features: Backs Onto Park/Trees, Cul-De-Sac, Landscaped, Playground Nearby, Near Public Transit, Schools, Shopping Nearby, Public Transportation
Details
- Additional structures: Storage Shed
Construction
Type & style
- Home type: SingleFamily
- Property subtype: Single Family Residence
Materials
- Foundation: Concrete Perimeter
- Roof: Asphalt
Condition
- Year built: 2019
Community & HOA
Community
- Features: Deck, Patio, See Remarks, Natural Gas BBQ Hookup
- Security: Smoke Detector(s), Detectors Smoke
Location
- Region: Spruce Grove
Financial & listing details
- Price per square foot: C$269/sqft
- Date on market: 9/26/2026
- Ownership: Private
Price history
Price history is unavailable.
Public tax history
Tax history is unavailable.
Climate risks
Neighborhood: T7X
Nearby schools
GreatSchools rating
No schools nearby
We couldn't find any schools near this home.


Similar homes
- C$525,0004 bd4 ba1.6k sqft215 Henderson Line, Spruce Grove, AB T7X 0C7For Sale
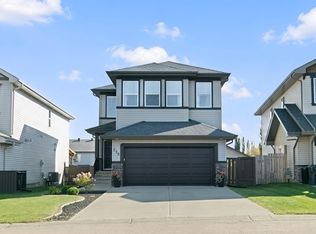 MLS ID #E4510174, Tyson V Moroz, Royal LePage Noralta Real Estate. RAE
 - C$535,0004 bd4 ba1.7k sqft41 Ashton Gate, Spruce Grove, AB T7X 0H9For Sale
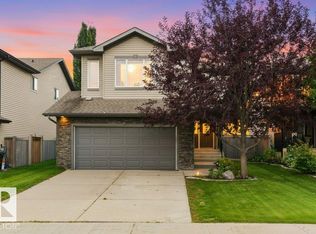 MLS ID #E4505443, Tawnie C Misik, Royal LePage Noralta Real Estate. RAE
 - C$564,9003 bd4 ba1.9k sqft2 Stoneshire Close, Spruce Grove, AB T7X 3E1For Sale
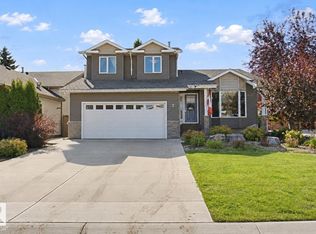 MLS ID #E4509157, Dave J Ryan, RE/MAX Real Estate. RAE
 - C$474,9004 bd2 ba1.3k sqft41 Aspenglen Pl, Spruce Grove, AB T7X 3K1For Sale
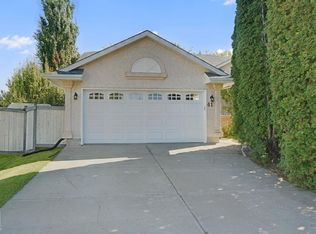 MLS ID #E4509851, Dave J Ryan, RE/MAX Real Estate. RAE
