Welcome home to exceptional value and family living! This stunning 5-bedroom, 4-bathroom 2-storey in McLaughlin was designed with growing families in mind, offering space, flexibility and everyday convenience. The bright, open-concept floor plan creates a natural gathering place for busy mornings, family dinners and entertaining. The fully finished walk-out basement adds even more living space with a recreation area, dry bar and impressive professional-grade gym. Unlike many homes in a newer development, so much is already done for you—A/C, full fencing, planted trees, premium window coverings with motorized treatments, and new appliances featuring high-end brands and a gas cooktop. The seller is also including the landscaping deposit to help complete the finishing touches. Backing onto a walking trail with green space nearby and close to schools, shopping and both highways, this is a home your family can grow into and enjoy for years to come. Move in and start making memories!
For sale
C$715,000
67 Meadowgrove Ln, Spruce Grove, AB T7X 0W2
5beds
2,254sqft
Single Family Residence
Built in 2025
-- sqft lot
$-- Zestimate®
C$317/sqft
C$-- HOA
What's special
Bright open-concept floor planFully finished walk-out basementRecreation areaDry barImpressive professional-grade gymFull fencingPlanted trees
- 16 days
- 11
- 0
Zillow last checked:
Listing updated:
Listed by:
Stephanie Richter,
Exp Realty
Source: RAE,MLS®#: E4508822
Facts & features
Interior
Bedrooms & bathrooms
- Bedrooms: 5
- Bathrooms: 4
- Full bathrooms: 4
Primary bedroom
- Level: Upper
Family room
- Level: Upper
- Area: 206.7
- Dimensions: 15.9 x 13
Heating
- Forced Air-1, Natural Gas
Cooling
- Air Conditioner, Air Conditioning-Central
Appliances
- Included: Dishwasher-Built-In, Dryer, Exhaust Fan, Oven-Built-In, Refrigerator, Gas Stove, Washer, Wine Cooler, Instant Hot Water
Features
- Bar, Ceiling 9 ft., Closet Organizers, No Animal Home, No Smoking Home, Vaulted Ceiling(s)
- Flooring: Carpet, Vinyl Plank
- Windows: Window Coverings, Vinyl Windows
- Basement: Full, Finished, Walkout Basement, 9 ft. Basement Ceiling, Walkout Basement, 9 ft. Basement Ceiling
- Fireplace features: Electric
Interior area
- Total structure area: 2,254
- Total interior livable area: 2,254 sqft
Video & virtual tour
Property
Parking
- Total spaces: 2
- Parking features: Double Garage Attached, Front Drive Access, Insulated, Garage Control, Garage Opener
- Attached garage spaces: 2
- Has uncovered spaces: Yes
Features
- Levels: 2 Storey,2
- Patio & porch: Deck
- Exterior features: Backs Onto Park/Trees, Playground Nearby
- Fencing: Fenced
Lot
- Features: Backs Onto Park/Trees, Near Golf Course, Playground Nearby, Near Public Transit, Schools, Shopping Nearby, Golf Nearby, Public Transportation
Details
- Other equipment: TV Wall Mount
Construction
Type & style
- Home type: SingleFamily
- Property subtype: Single Family Residence
Materials
- Foundation: Concrete Perimeter
- Roof: Asphalt
Condition
- Year built: 2025
Community & HOA
Community
- Features: Bar, Ceiling 9 ft., Closet Organizers, Deck, Hot Water Instant, No Animal Home, No Smoking Home, Vaulted Ceiling, Walkout Basement, Natural Gas BBQ Hookup
- Security: Carbon Monoxide Detectors, Smoke Detector(s), Detectors Smoke
Location
- Region: Spruce Grove
Financial & listing details
- Price per square foot: C$317/sqft
- Date on market: 9/15/2026
- Ownership: Private
Price history
Price history is unavailable.
Public tax history
Tax history is unavailable.
Climate risks
Neighborhood: T7X
Nearby schools
GreatSchools rating
No schools nearby
We couldn't find any schools near this home.
- C$629,9004 bd3 ba2.4k sqft47 Meadowgrove Ln, Spruce Grove, AB T7X0W2For Sale

- C$699,9904 bd3 ba2.4k sqft51 Meadowgrove Ln, Spruce Grove, AB T7X0W2For Sale

- C$659,0004 bd3 ba2.3k sqft83 Meadowgrove Ln, Spruce Grove, AB T7X0W2For Sale
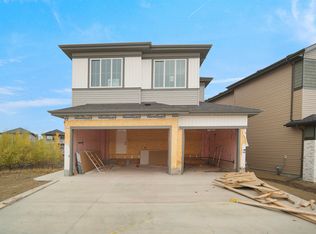
- C$539,9004 bd4 ba2.2k sqft50 Meadowgrove Ln, Spruce Grove, AB T7X0W2For Sale
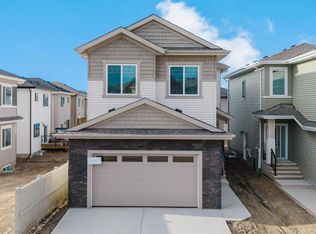
Similar homes
- C$732,5006 bd4 ba2.6k sqft28 Danfield Pl, Spruce Grove, AB T7X 0A3For Sale
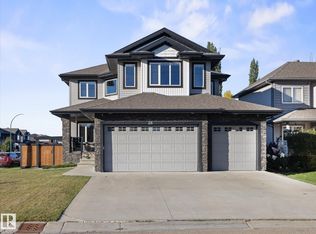 MLS ID #E4507784, Cheris Unrau, Real Broker. RAE
 - C$824,9005 bd4 ba2.6k sqft5 Hillwood Ter, Spruce Grove, AB T7X 0X4For Sale
 MLS ID #E4510486, Sandy Kahlon, RE/MAX Excellence. RAE
 - C$799,9004 bd4 ba2.5k sqft15 Hillwood Ter, Spruce Grove, AB T7X 0X4For Sale
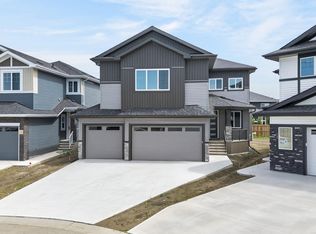 MLS ID #E4510266, Sandy Kahlon, RE/MAX Excellence. RAE
 - C$740,0003 bd3 ba2.5k sqft47 E Hull Wynd, Spruce Grove, AB T7X 0X5New Construction
 MLS ID #A2316979, Romi Bagri, Associate, Cir Realty. courtesy of Pillar9 System
