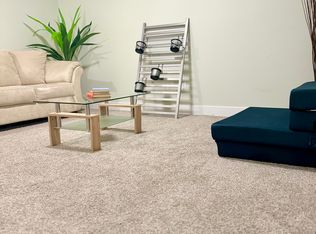
Offering over 1,800 SQFT and backing onto a walking trail, this 3 bed, 2.5 bath home offers the perfect blend of style, space and functionality. Step inside to a stunning foyer and a thoughtfully designed layout. The main floor features a walk-through pantry connecting the kitchen to the mudroom and garage. The kitchen showcases ceiling-height cabinetry, quartz countertops and black hardware, flowing seamlessly into the bright living area with an eye-catching feature wall. Upstairs, a spacious bonus room offers additional living space. The primary bedroom is a private retreat with a luxurious 5-piece ensuite and WIC with direct access to the laundry room. Two additional bedrooms complete the upper level. Additional features include tankless gas hot water, a $5,000 appliance credit. Ideally situated backing onto a walking trail. Photos and finishes may vary and are representative only. OCTOBER POSSESSION.
For sale
C$584,800
8529 223a St NW, Edmonton, AB T5T 7H2
3beds
1,845sqft
Single Family Residence
Built in 2026
-- sqft lot
$-- Zestimate®
C$317/sqft
C$-- HOA
What's special
Stunning foyerThoughtfully designed layoutKitchen showcases ceiling-height cabinetryQuartz countertopsBlack hardwareEye-catching feature wallSpacious bonus room
- 10 days
- 4
- 0
Zillow last checked:
Listing updated:
Listed by:
Jiya Bhalla,
Exp Realty
Source: RAE,MLS®#: E4508770
Facts & features
Interior
Bedrooms & bathrooms
- Bedrooms: 3
- Bathrooms: 3
- Full bathrooms: 2
- 1/2 bathrooms: 1
Primary bedroom
- Level: Upper
Heating
- Forced Air-1, Natural Gas, HRV System
Appliances
- Included: Exhaust Fan, Builder Appliance Credit, Tankless Water Heater
Features
- Flooring: Carpet, Non-Ceramic Tile, Vinyl Plank
- Basement: Full, Unfinished, 9 ft. Basement Ceiling, 9 ft. Basement Ceiling
- Fireplace features: Electric
Interior area
- Total structure area: 1,845
- Total interior livable area: 1,845 sqft
Property
Parking
- Total spaces: 2
- Parking features: Double Garage Attached, Garage Opener
- Attached garage spaces: 2
Features
- Levels: 2 Storey,2
- Fencing: Partial,Partially Fenced
Lot
- Features: Schools
Construction
Type & style
- Home type: SingleFamily
- Property subtype: Single Family Residence
Materials
- Foundation: Concrete Perimeter
- Roof: Asphalt
Condition
- Year built: 2026
Community & HOA
Community
- Features: Hot Water Tankless, HRV System, Natural Gas BBQ Hookup
- Security: Carbon Monoxide Detectors
Location
- Region: Edmonton
Financial & listing details
- Price per square foot: C$317/sqft
- Date on market: 9/15/2026
- Ownership: Private
Price history
Price history is unavailable.
Public tax history
Tax history is unavailable.
Climate risks
Neighborhood: Lewis Farms
Nearby schools
GreatSchools rating
No schools nearby
We couldn't find any schools near this home.
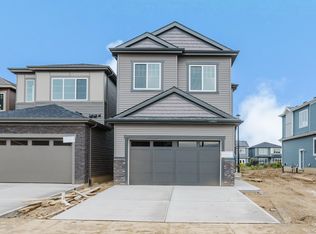

Similar homes
- C$550,0003 bd3 ba2k sqft8707 224th St NW, Edmonton, AB T5T 7H2For Sale
 MLS ID #E4503151, Alyssa Seniuk, MaxWell Challenge Realty. RAE
 - C$598,4983 bd3 ba2.1k sqft22944 82nd Ave NW, Edmonton, AB T5T 7N7For Sale
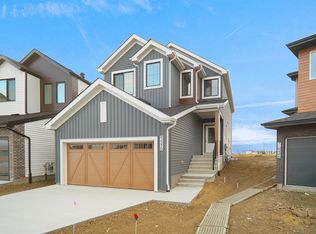 MLS ID #E4504407, Wally Karout, Royal Lepage Arteam Realty. RAE
 - C$669,9994 bd3 ba2.1k sqft8533 223a St NW, Edmonton, AB T5T 7H2For Sale
 MLS ID #E4501315, Jiya Bhalla, Exp Realty. RAE
 - C$561,9643 bd3 ba1.6k sqft22513 83a Ave NW, Edmonton, AB T5T 7R2For Sale
 MLS ID #E4495511, Wally Karout, Royal Lepage Arteam Realty. RAE
