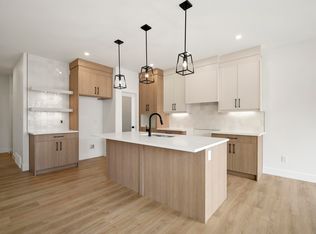
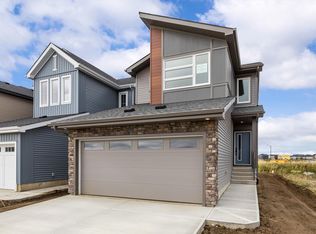
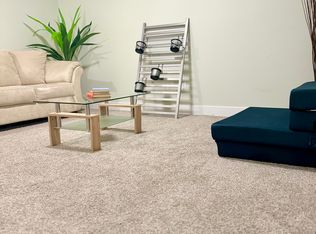
BACKING GREEN SPACE | 4 BEDROOMS | 3 FULL BATHS | OPEN TO ABOVE | SPICE KITCHEN | SIDE ENTRANCE Welcome to this beautifully designed home in desirable ROSENTHAL! BACKING GREEN SPACE , this home offers privacy and an exceptional layout. Featuring 4 BEDROOMS & 3 FULL BATHS, including a MAIN FLOOR BEDROOM & FULL BATH, ideal for guests or extended family. The impressive OPEN-TO-ABOVE GREAT ROOM features an ELECTRIC FIREPLACE, complemented by a modern kitchen and SEPARATE SPICE KITCHEN. Upstairs offers 3 BEDROOMS, BONUS ROOM & LAUNDRY, including a spacious PRIMARY SUITE with 5-PIECE ENSUITE & WALK-IN CLOSET. Additional highlights include SEPARATE SIDE ENTRANCE, DOUBLE ATTACHED GARAGE, TRIPLE-PANE WINDOWS, BUILT-IN BLUETOOTH SPEAKERS & DESIGNER FEATURE WALLS. Conveniently located near PARKS, WALKING TRAILS & A FUTURE SCHOOL SITE. A fantastic opportunity in ROSENTHAL!
For sale
C$599,900
8603 224th St NW, Edmonton, AB T5T 7H2
4beds
2,155sqft
Single Family Residence
Built in 2026
-- sqft lot
$-- Zestimate®
C$278/sqft
C$-- HOA
What's special
Backing green spaceOpen-to-above great roomElectric fireplaceModern kitchenSeparate spice kitchenSpacious primary suiteWalk-in closet
- 12 hours
- 2
- 2
Zillow last checked:
Listing updated:
Listed by:
Geetay Sandhu,
Century 21 Quantum Realty
Source: RAE,MLS®#: E4513148
Facts & features
Interior
Bedrooms & bathrooms
- Bedrooms: 4
- Bathrooms: 3
- Full bathrooms: 3
Primary bedroom
- Level: Upper
Heating
- Forced Air-1, Natural Gas, HRV System
Appliances
- Included: See Remarks
Features
- Ceiling 9 ft., Closet Organizers, No Animal Home, No Smoking Home
- Flooring: Carpet, Vinyl Plank
- Basement: Full, Unfinished
- Fireplace features: Electric
Interior area
- Total structure area: 2,155
- Total interior livable area: 2,155 sqft
Property
Parking
- Total spaces: 2
- Parking features: Double Garage Attached
- Attached garage spaces: 2
Features
- Levels: 2 Storey,2
Lot
- Features: Near Golf Course, Near Public Transit, Schools, Shopping Nearby, See Remarks, Golf Nearby, Public Transportation
Construction
Type & style
- Home type: SingleFamily
- Property subtype: Single Family Residence
Materials
- Foundation: Concrete Perimeter
- Roof: Asphalt
Condition
- Year built: 2026
Community & HOA
Community
- Features: Ceiling 9 ft., Closet Organizers, No Animal Home, No Smoking Home, HRV System
Location
- Region: Edmonton
Financial & listing details
- Price per square foot: C$278/sqft
- Date on market: 10/15/2026
- Ownership: Private
Price history
Price history is unavailable.
Public tax history
Tax history is unavailable.
Climate risks
Neighborhood: Lewis Farms
Nearby schools
GreatSchools rating
No schools nearby
We couldn't find any schools near this home.

Similar homes
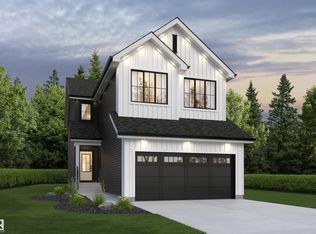
- C$641,1285 bd3 ba2.3k sqft22532 86th Ave NW, Edmonton, AB T5T 7C9For Sale
 MLS ID #E4507599, Andy T Huynh, Exp Realty. RAE
 - C$500,0003 bd3 ba1.8k sqft9235 223rd St NW, Edmonton, AB T5T 7M1For Sale
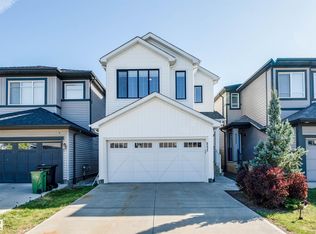 MLS ID #E4509501, Aristotle Blas, Century 21 Quantum Realty. RAE
 - C$599,9983 bd3 ba1.6k sqft3261 Granville Dr NW, Edmonton, AB T5T 4P9For Sale
 MLS ID #E4501518, Wally Karout, Royal Lepage Arteam Realty. RAE
 - C$609,9983 bd3 ba1.5k sqft3259 Granville Dr NW, Edmonton, AB T5T 4P9For Sale
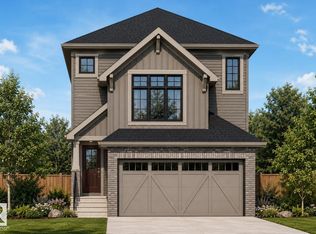 MLS ID #E4501603, Wally Karout, Royal Lepage Arteam Realty. RAE
