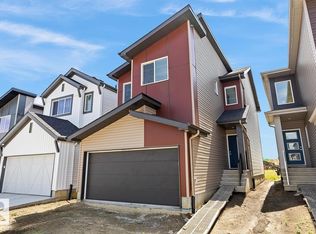
Welcome to the all new :" Olivia" Built by Broadview Homes and is located in one of Edmonton's newest premier west end communities of Granville. With over 1600+ Square ft this home comes with a double attached garage and a open concept main floor. Your main floor is complete with upgrade luxury Vinyl Plank flooring throughout the great room and the kitchen, the main floor also has a powder room off the foyer. The kitchen that has upgraded cabinets, upgraded counter tops and a tile back splash. The upper level has 3 large bedrooms and 2 full bathrooms and a centre bonus room. This single family home also comes with a unspoiled basement perfect for future development. ***Home is under construction and the photos are of the show home colors and finishing's may vary ***
For sale
C$639,998
3261 Granville Dr NW, Edmonton, AB T5T 4P9
3beds
1,611sqft
Single Family Residence
Built in 2026
-- sqft lot
$-- Zestimate®
C$397/sqft
C$-- HOA
What's special
- 8 days |
- 4 |
- 0 |
Zillow last checked:
Listing updated:
Listed by:
Wally Karout,
Royal Lepage Arteam Realty
Source: RAE,MLS®#: E4501518
Facts & features
Interior
Bedrooms & bathrooms
- Bedrooms: 3
- Bathrooms: 3
- Full bathrooms: 2
- 1/2 bathrooms: 1
Primary bedroom
- Level: Upper
Heating
- Forced Air-1, Natural Gas
Appliances
- Included: See Remarks
Features
- Flooring: Carpet, Vinyl Plank
- Basement: Full, Unfinished
Interior area
- Total structure area: 1,611
- Total interior livable area: 1,611 sqft
Property
Parking
- Total spaces: 2
- Parking features: Double Garage Attached, Garage Control, Garage Opener
- Attached garage spaces: 2
Features
- Levels: 2 Storey,2
- Exterior features: Playground Nearby
- Pool features: Community, Public Swimming Pool
Lot
- Features: Park/Reserve, Playground Nearby, Near Public Transit, Schools, Shopping Nearby, See Remarks, Public Transportation
Construction
Type & style
- Home type: SingleFamily
- Property subtype: Single Family Residence
Materials
- Foundation: Concrete Perimeter
- Roof: Asphalt
Condition
- Year built: 2026
Community & HOA
Community
- Features: See Remarks
Location
- Region: Edmonton
Financial & listing details
- Price per square foot: C$397/sqft
- Date on market: 7/31/2026
- Ownership: Private
W
Wally Karout
By pressing Contact Agent, you agree that the real estate professional identified above may call/text you about your search, which may involve use of automated means and pre-recorded/artificial voices. You don't need to consent as a condition of buying any property, goods, or services. Message/data rates may apply. You also agree to our Terms of Use. Zillow does not endorse any real estate professionals. We may share information about your recent and future site activity with your agent to help them understand what you're looking for in a home.
Price history
Price history is unavailable.
Public tax history
Tax history is unavailable.
Climate risks
Neighborhood: The Grange
Nearby schools
GreatSchools rating
No schools nearby
We couldn't find any schools near this home.
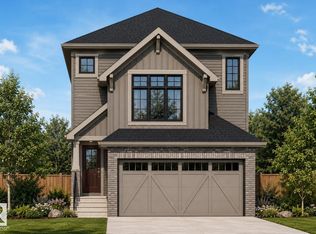
- C$649,9983 bd3 ba1.5k sqft3259 Granville Dr NW, Edmonton, AB T5T4P9For Sale
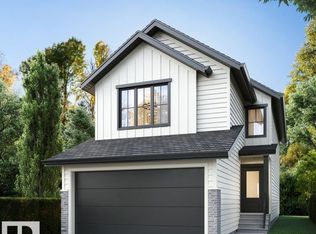
- C$674,0003 bd3 ba2k sqft3269 Granville Dr NW, Edmonton, AB T5T4V3For Sale
- C$--3 bd3 ba1.9k sqft7203 Getty Close NW, Edmonton, AB T5T4L7Off Market
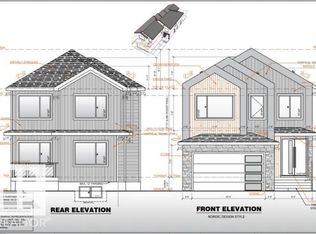
- C$820,9004 bd4 ba2.3k sqft9231 Gilbert Cres, Edmonton, AB T5T7Z2For Sale
- C$749,9004 bd4 ba2.2k sqft3189 Granville Dr NW, Edmonton, AB T5T4V3For Sale
- C$323,5003 bd3 ba1.1k sqft465 Hemingway Rd NW #66, Edmonton, AB T6M0J7For Sale
- C$320,0002 bd3 ba1.2k sqft465 Hemingway Rd NW #97, Edmonton, AB T6M0J7For Sale
- C$--2 bd3 ba1.2k sqft465 Hemingway Rd NW #89, Edmonton, AB T6M0J7Off Market
Similar homes
- C$649,9983 bd3 ba1.5k sqft3259 Granville Dr NW, Edmonton, AB T5T 4P9For SaleMLS ID #E4501603, Wally Karout, Royal Lepage Arteam Realty. RAE
- C$624,9004 bd3 ba2k sqft8603 224th St NW, Edmonton, AB T5T 7H2For Sale
 MLS ID #E4502250, Geetay Sandhu, RE/MAX Excellence. RAE
 - C$565,0003 bd3 ba1.8k sqft9235 223rd St NW, Edmonton, AB T5T 7M1For Sale
 MLS ID #E4500658, Michael D Melnychuk, Century 21 All Stars Realty Ltd. RAE
 - C$537,6003 bd3 ba1.6k sqft18923 28th Ave NW, Edmonton, AB T6M 0X2For Sale
 MLS ID #E4502817, David Lam, Exp Realty. RAE
 - C$729,9004 bd3 ba2.2k sqft3198 Granville Dr NW, Edmonton, AB T5T 4V3For SaleMLS ID #E4493715, Himanshu Kolte, Royal LePage Noralta Real Estate. RAE
- C$640,0004 bd3 ba1.4k sqft3318 Chickadee Dr NW, Edmonton, AB T5S 0K9For SaleMLS ID #E4500206, Vic S Mutti, MaxWell Polaris. RAE
- C$667,6004 bd3 ba2.1k sqft4570 Chegwin Wynd SW, Edmonton, AB T6W 5M8For SaleMLS ID #E4502371, David Lam, Exp Realty. RAE
- C$636,0003 bd3 ba1.6k sqft13843 110a Ave NW, Edmonton, AB T5M 2N1For SaleMLS ID #E4490697, JR Caputo, Royal Lepage Arteam Realty. RAE
- C$589,9003 bd3 ba2k sqft8108 230th St NW, Edmonton, AB T5T 7N7For SaleMLS ID #E4492528, Andrijana Jakovleska, Andrijana Realty Group. RAE
- C$557,4003 bd3 ba1.7k sqft4007 207th St SW, Edmonton, AB T6M 2N9For SaleMLS ID #E4495196, Geordie M Morison, MaxWell Progressive. RAE
- C$706,9993 bd3 ba2.2k sqft5130 Cawsey Ter SW, Edmonton, AB T6W 5M8For SaleMLS ID #E4502324, Ricky Aujla, Century 21 Bravo Realty. RAE
- C$599,9005 bd4 ba1.7k sqft954 Elderberry Lndg NW, Edmonton, AB T6M 3K3New ConstructionCentury 21 Canada
- C$629,9984 bd4 ba1.6k sqftUplands Village, Edmonton, AB T6M 3B9For SaleMLS ID #E4491449, Wally Karout, Royal Lepage Arteam Realty. RAE
- C$699,9993 bd3 ba2.2k sqft273 Paterson Way SW, Edmonton, AB T6W 4E2For SaleMLS ID #E4502339, Ricky Aujla, Century 21 Bravo Realty. RAE
- C$575,0003 bd3 ba1.6k sqft9328 230th St NW, Edmonton, AB T5T 7N7For SaleMLS ID #E4483041, Matthew G Harrison, MaxWell Challenge Realty. RAE
- C$564,9003 bd3 ba1.9k sqft8909 223a St NW, Edmonton, AB T5T 7P3For SaleMLS ID #E4483425, Joe D Esposito, Century 21 Masters. RAE
- C$729,9993 bd3 ba2.2k sqft1866 Eaton Wynd NW, Edmonton, AB T6M 1M9For SaleMLS ID #E4497362, Ricky Aujla, Century 21 Bravo Realty. RAE
- from C$561,9903 bd3 ba1.9k sqftSamson Plan, Stillwater, Edmonton, AB T6M 1M7New ConstructionMattamy Homes Canada
- from C$631,9904 bd3 ba2.3k sqftLawson Plan, Stillwater, Edmonton, AB T6M 1M7New ConstructionMattamy Homes Canada
- C$523,9003 bd3 ba1.6k sqft21136 25th Ave NW, Edmonton, AB T6M 1P5For SaleMLS ID #E4495026, Moe Yassine, Jayman Realty (Edm.) Inc. RAE
