Beautiful new 2-storey home located in Granville backing onto the beautiful greenspace of Kim Hung Park . Spacious open-concept family focused floor plan . Main floor includes grand great room & dining area, chef's kitchen, large walk through pantry. The kitchen features an ample amount of countertop/cabinetry space, with large quartz covered center islands & elegant stainless steel appliances. Huge living area made for family gatherings featuring decorative fireplace. Large deck off the dining room perfect for summer BBQs. Upstairs, you will be greeted by the large bonus room with tons of space for various uses. Primary bedroom includes a 5pc ensuite with large soaker tub + walk in closet. 2nd floor also boasts 2 large bedrooms with great separation area from Primary. Build spec may not be exacting to images, renderings are for marketing purposes only, construction not yet started. Additionally we have other super desirable plans and lot positions to choose from, builder will customize to your needs
For sale
C$674,000
3269 Granville Dr NW, Edmonton, AB T5T 4V3
3beds
2,009sqft
Single Family Residence
Built in 2026
-- sqft lot
$-- Zestimate®
C$335/sqft
C$-- HOA
What's special
Large walk through pantryElegant stainless steel appliancesDecorative fireplace
- 91 days |
- 16 |
- 1 |
Zillow last checked:
Listing updated:
Listed by:
Bill Reid,
Homes & Gardens Real Estate Limited
Source: RAE,MLS®#: E4489832
Facts & features
Interior
Bedrooms & bathrooms
- Bedrooms: 3
- Bathrooms: 3
- Full bathrooms: 2
- 1/2 bathrooms: 1
Primary bedroom
- Level: Above Grade
Heating
- Forced Air-1, Natural Gas
Appliances
- Included: Builder Appliance Credit
Features
- Flooring: Carpet, Ceramic Tile, Vinyl Plank
- Basement: Full, Unfinished
- Fireplace features: Electric
Interior area
- Total structure area: 2,009
- Total interior livable area: 2,009 sqft
Property
Parking
- Total spaces: 2
- Parking features: Double Garage Attached
- Attached garage spaces: 2
Features
- Levels: 2 Storey,2
Lot
- Features: See Remarks
Construction
Type & style
- Home type: SingleFamily
- Property subtype: Single Family Residence
Materials
- Foundation: Concrete Perimeter
- Roof: Asphalt
Condition
- Year built: 2026
Community & HOA
Community
- Features: See Remarks
Location
- Region: Edmonton
Financial & listing details
- Price per square foot: C$335/sqft
- Date on market: 5/25/2026
- Ownership: Private
Price history
Price history is unavailable.
Public tax history
Tax history is unavailable.
Climate risks
Neighborhood: The Grange
Nearby schools
GreatSchools rating
No schools nearby
We couldn't find any schools near this home.
- C$639,9983 bd3 ba1.6k sqft3261 Granville Dr NW, Edmonton, AB T5T4P9For Sale

- C$649,9983 bd3 ba1.5k sqft3259 Granville Dr NW, Edmonton, AB T5T4P9For Sale
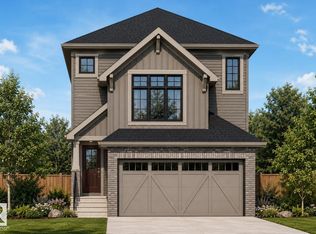
- C$--3 bd3 ba1.9k sqft7203 Getty Close NW, Edmonton, AB T5T4L7Off Market
- C$749,9004 bd4 ba2.2k sqft3189 Granville Dr NW, Edmonton, AB T5T4V3For Sale

- C$320,0002 bd3 ba1.2k sqft465 Hemingway Rd NW #97, Edmonton, AB T6M0J7For Sale
- C$319,9003 bd3 ba1.1k sqft465 Hemingway Rd NW #66, Edmonton, AB T6M0J7For Sale
- C$--2 bd3 ba1.2k sqft465 Hemingway Rd NW #89, Edmonton, AB T6M0J7Off Market
- C$325,0002 bd3 ba1.2k sqft460 Hemingway Rd NW #43, Edmonton, AB T6M0M5For Sale
Similar homes
- C$679,5243 bd3 ba2.2k sqft6053 Edmonds Pl NW, Edmonton, AB T6M 1J7For Sale
 MLS ID #E4498453, Mack Karwacki, Black Sheep Realty. RAE
 - C$629,0003 bd3 ba1.6k sqft13843 110a Ave NW, Edmonton, AB T5M 2N1For Sale
 MLS ID #E4504482, JR Caputo, Royal Lepage Arteam Realty. RAE
 - C$648,7005 bd4 ba2.2k sqft9336 230th St NW, Edmonton, AB T5T 7N7For Sale
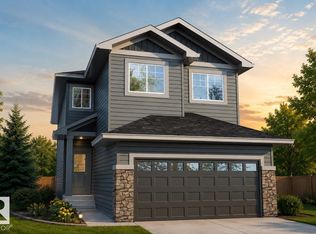 MLS ID #E4490406, David Lofthaug, Bode. RAE
 - from C$707,9904 bd3 ba2.8k sqftArmstrong Plan, Stillwater, Edmonton, AB T6M 1M7New Construction
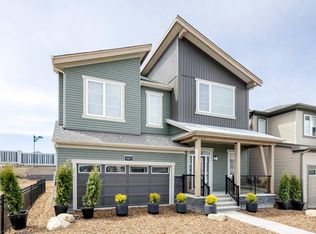 Mattamy Homes Canada
 - C$734,8954 bd3 ba2.5k sqft2431 Egret Loop, Edmonton, AB T6M 3G9For SaleMLS ID #E4490059, David Lofthaug, Bode. RAE
- C$557,4003 bd3 ba1.7k sqft4007 207th St SW, Edmonton, AB T6M 2N9For SaleMLS ID #E4495196, Geordie M Morison, MaxWell Progressive. RAE
- C$606,6004 bd3 ba1.9k sqft18651 19th Ave NW, Edmonton, AB T6M 0X8For SaleMLS ID #E4502801, David Lam, Exp Realty. RAE
- C$618,6004 bd3 ba1.7k sqft18631 19th Ave NW, Edmonton, AB T6M 0X8For SaleMLS ID #E4502806, David Lam, Exp Realty. RAE
- C$689,8005 bd3 ba2.3k sqft3316 Chickadee Dr NW, Edmonton, AB T5S 0K9For SaleMLS ID #E4498499, Jaspreet Sehgal, RE/MAX Excellence. RAE
- C$689,0005 bd4 ba2.3k sqft4872 Kinney Rd SW, Edmonton, AB T6W 5G3For SaleMLS ID #E4496430, Nooran Ostadeian, RE/MAX Elite. RAE
- C$550,0003 bd3 ba1.8k sqft20735 24th Ave NW, Edmonton, AB T6M 2C4For SaleMLS ID #E4491769, Matthew G Harrison, MaxWell Challenge Realty. RAE
- C$779,9003 bd2 ba1.6k sqft10629 79th St NW, Edmonton, AB T6A 3H5For SaleMLS ID #E4504667, Jeremiah H Townsend, MaxWell Progressive. RAE
- C$678,6005 bd3 ba2.3k sqft4566 Chegwin Wynd SW, Edmonton, AB T6W 4M6For SaleMLS ID #E4493838, David Lam, Exp Realty. RAE
- C$640,0004 bd3 ba1.4k sqft3318 Chickadee Dr NW, Edmonton, AB T5S 0K9For SaleMLS ID #E4500206, Vic S Mutti, MaxWell Polaris. RAE
- C$519,9003 bd3 ba1.6k sqft21124 25th Ave NW, Edmonton, AB T6M 1P5For SaleMLS ID #E4495023, Moe Yassine, Jayman Realty (Edm.) Inc. RAE
- C$849,9003 bd3 ba2.4k sqft2504 204th St NW, Edmonton, AB T6M 1N9For SaleMLS ID #E4487183, Moe Yassine, Jayman Realty (Edm.) Inc. RAE
- C$629,9003 bd3 ba2.3k sqft2336 160th St SW, Edmonton, AB T6W 2H1For SaleMLS ID #E4481437, David Lofthaug, Bode. RAE
- C$525,0003 bd3 ba1.7k sqft1843 188th St NW, Edmonton, AB T6M 2S2For SaleMLS ID #E4493125, David Lofthaug, Bode. RAE
- C$545,8953 bd3 ba2k sqft5858 Raven Cres NW, Edmonton, AB T5S 0S7For SaleMLS ID #E4494801, David Lofthaug, Bode. RAE
- C$489,9003 bd3 ba1.5k sqft3036 192nd St NW, Edmonton, AB T6M 3A8For SaleMLS ID #E4492465, Christy M Cantera, Real Broker. RAE
