1623 SQFT VAULTED BUNGALOW with a SHOWSTOPPER SUNROOM This beautifully updated home blends solid construction with modern upgrades, offering quality that’s hard to find today. Featuring all new hardwood floors, triple pane windows, metal roof, renovated kitchen, and two fully re-built bathrooms, two good size bedrooms, this home is move-in ready with lasting value. The vaulted ceilings and west-facing living room fill the space with natural light, while the incredible sunroom offers a peaceful retreat overlooking beautiful landscaping and an unobstructed eastern exposure. Downstairs, enjoy a massive basement with wet bar—perfect for entertaining or extended living space (Current Bedroom does not meet code due to window egress) Outside, the property is beautifully landscaped and includes double garage + RV parking on a great lot. Located just minutes from the North Saskatchewan River Valley, golf courses, downtown, and schools—this is a standout home for buyers seeking something beyond the ordinary.
For sale
C$779,900
10629 79th St NW, Edmonton, AB T6A 3H5
3beds
1,623sqft
Single Family Residence
Built in 1966
-- sqft lot
$-- Zestimate®
C$480/sqft
C$-- HOA
What's special
Vaulted bungalowShowstopper sunroomAll new hardwood floorsTriple pane windowsMetal roofRenovated kitchenTwo fully re-built bathrooms
- 6 days |
- 13 |
- 0 |
Zillow last checked:
Listing updated:
Listed by:
Jeremiah H Townsend,
MaxWell Progressive
Source: RAE,MLS®#: E4504667
Facts & features
Interior
Bedrooms & bathrooms
- Bedrooms: 3
- Bathrooms: 2
- Full bathrooms: 2
Primary bedroom
- Level: Main
Family room
- Level: Basement
- Area: 548.1
- Dimensions: 37.8 x 14.5
Heating
- Forced Air-1, Natural Gas
Cooling
- Air Conditioner, Air Conditioning-Central
Appliances
- Included: Dishwasher-Built-In, Dryer, Exhaust Fan, Microwave, Refrigerator, Washer, Induction Stove
Features
- No Animal Home, No Smoking Home, Sunroom, Vaulted Ceiling(s), Wet Bar
- Flooring: Carpet, Hardwood
- Windows: Skylight
- Basement: Full, Finished
- Fireplace features: Gas
Interior area
- Total structure area: 1,623
- Total interior livable area: 1,623 sqft
Video & virtual tour
Property
Parking
- Total spaces: 5
- Parking features: Double Garage Detached, RV Access/Parking, R.V. Storage, Garage Control, Garage Opener
- Garage spaces: 2
Features
- Levels: 2
- Exterior features: Landscaped
- Fencing: Fenced
- Waterfront features: Creek
Lot
- Features: Near Golf Course, Landscaped, Near Public Transit, Ski Hill Nearby, Wooded, Golf Nearby, Public Transportation, Treed Lot
- Residential vegetation: Fruit Trees/Shrubs
Construction
Type & style
- Home type: SingleFamily
- Architectural style: Bungalow
- Property subtype: Single Family Residence
Materials
- Foundation: Concrete Perimeter
- Roof: Metal
Condition
- Year built: 1966
Community & HOA
Community
- Features: No Animal Home, No Smoking Home, Skylight, Sunroom, Vaulted Ceiling, Wet Bar
Location
- Region: Edmonton
Financial & listing details
- Price per square foot: C$480/sqft
- Date on market: 8/20/2026
- Ownership: Private
Price history
Price history is unavailable.
Public tax history
Tax history is unavailable.
Climate risks
Neighborhood: Forest Heights
Nearby schools
GreatSchools rating
No schools nearby
We couldn't find any schools near this home.
- C$599,0005 bd2 ba1.1k sqft10612 79th St NW, Edmonton, AB T6A3H4For Sale

- C$--1 bd1 ba1k sqft7816 106th Ave NW #206, Edmonton, AB T6A1H5Off Market

- C$449,0003 bd2 ba1.1k sqft10640 79th St NW, Edmonton, AB T6A3H4For Sale
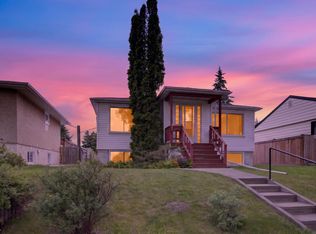
- C$--2 bd1 ba-- sqft7708 106th Ave NW, Edmonton, AB T6A1H5Off Market
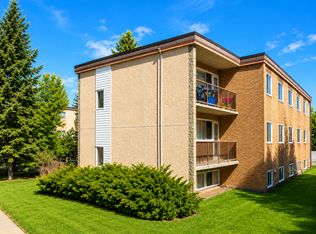
- C$--2 bd1 ba-- sqft7708 106th Ave NW #532595, Edmonton, AB T6A1H5Off Market
- C$--1 bd1 ba-- sqft7708 106th Ave NW #532594, Edmonton, AB T6A1H5Off Market
- C$--4 bd3 ba-- sqft7619 Rowland Rd NW, Edmonton, AB T6A3W5Off Market
- C$200,0002 bd2 ba874 sqft10610 76th St NW #408, Edmonton, AB T6A3Y9For Sale
Similar homes
- C$760,0004 bd3 ba2.3k sqft8860 93rd St NW, Edmonton, AB T6C 3T1For Sale
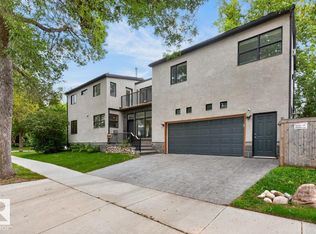 MLS ID #E4504941, Marc S Blais, RE/MAX Excellence. RAE
 - C$820,0005 bd3 ba1.3k sqft10109 80th St NW, Edmonton, AB T6A 3H9For Sale
 MLS ID #E4496340, Che Taylor, MaxWell Challenge Realty. RAE
 - C$819,9004 bd4 ba1.6k sqft9342 74th Ave NW, Edmonton, AB T6E 1E2For Sale
 MLS ID #E4502313, Bhavya Soni, One Percent Realty. RAE
 - C$599,0005 bd2 ba1.1k sqft10612 79th St NW, Edmonton, AB T6A 3H4For SaleMLS ID #E4481951, Derek Hulewicz, RE/MAX Real Estate. RAE
- C$588,8883 bd3 ba1.7k sqft10831 109th St NW, Edmonton, AB T5H 3B9For SaleMLS ID #E4505025, Tammy A Booth, 2% Realty. RAE
- C$815,0004 bd3 ba1.8k sqft8704 165th Ave NW, Edmonton, AB T5Z 3W9For SaleMLS ID #E4501435, Sherelle Murray, The Good Real Estate Company. RAE
- C$750,0003 bd3 ba1.7k sqft9108 64th Ave NW, Edmonton, AB T6E 0H8For SaleMLS ID #E4493492, Rob D Jastrzebski, Exp Realty. RAE
- C$799,5004 bd3 ba1.6k sqft14616 88th Ave NW, Edmonton, AB T5R 4J8For SaleMLS ID #E4499585, Cory V Clendenning, Royal LePage Noralta Real Estate. RAE
- C$499,9005 bd3 ba1.3k sqft8043 135th Ave NW, Edmonton, AB T5C 2H3For SaleMLS ID #E4482135, Bhavya Soni, One Percent Realty. RAE
- C$769,0005 bd4 ba1.9k sqft2327 Frezenberg Ave NW, Edmonton, AB T5E 4Z1For SaleMLS ID #E4500527, Brett Loree, Century 21 Masters. RAE
- C$669,9003 bd3 ba1.7k sqft5406 110th St NW, Edmonton, AB T6H 3E1For SaleMLS ID #E4500888, Adam J Benke, Real Broker. RAE
- C$669,9004 bd4 ba1.9k sqft5814 181st St NW, Edmonton, AB T6M 1V7For SaleMLS ID #E4505389, Felicia A Dean, RE/MAX Excellence. RAE
- C$481,5005 bd3 ba1.1k sqft7823 148th Ave NW, Edmonton, AB T5C 2T8For SaleMLS ID #E4505346, Sanbir Aneja, Century 21 Signature Realty. RAE
- C$429,0005 bd2 ba1.2k sqft12015 124th St NW, Edmonton, AB T5L 0M8For SaleMLS ID #E4505728, Dawn K Fraser, Century 21 Masters. RAE
- C$699,9003 bd3 ba1.7k sqft5604 105th Ave NW, Edmonton, AB T6A 1A6For SaleMLS ID #E4501234, Jeffrey C Lewis, RE/MAX Elite. RAE
- C$499,9004 bd2 ba1.2k sqft11555 136th St NW, Edmonton, AB T5M 1M4For SaleMLS ID #E4505071, Barry Twynam, Century 21 Leading. RAE
- C$699,9993 bd3 ba1.5k sqft6333 105a St NW, Edmonton, AB T6H 2P9For SaleMLS ID #E4490389, Dave D Pon, REMAX River City. RAE
- C$629,0003 bd3 ba1.6k sqft13843 110a Ave NW, Edmonton, AB T5M 2N1For SaleMLS ID #E4504482, JR Caputo, Royal Lepage Arteam Realty. RAE
- C$699,9003 bd3 ba2.1k sqft7314 Morgan Rd NW, Edmonton, AB T5E 6V5For SaleMLS ID #E4502683, Christie L Bergman, MaxWell Progressive. RAE
- C$679,9005 bd4 ba2.1k sqft10619 35th Ave NW, Edmonton, AB T6J 2V8For SaleMLS ID #E4501411, Nataliia D'Amour, Century 21 Quantum Realty. RAE
