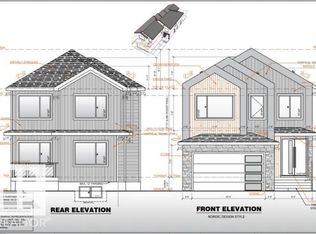
**BACKING TO KIM HUNG SCHOOL & PARK**MAIN FLOOR BEDROOM & FULL BATH**WALKTHROUGH SPICE KITCHEN**TWO MASTER BEDROOM WITH ENSUITE**9 FT CEILINGS ON MAIN & BASEMENT** SEPARATE SIDE ENTRANCE** Welcome to this stunning brand new 2-storey home in the sought-after community of Granville! Offering over 2200+ sqft of thoughtfully designed living space, this home features a bright open-concept layout with a spacious living area, elegant kitchen, spice kitchen with walkthrough pantry, dining space, mudroom, and a main floor bedroom with full bath. Upstairs offers 3 spacious bedrooms including TWO luxurious master bedrooms with private ensuites, plus upper floor laundry for added convenience. Built with 9 ft ceilings, this home also includes a separate side entrance, double attached garage, and unfinished basement ready for future development. Situated near Kim Hung School, parks, playgrounds, shopping, and public transit, this is the perfect family home in West Edmonton! Home is currently under construction.
For sale
C$749,900
3189 Granville Dr NW, Edmonton, AB T5T 4V3
4beds
2,222sqft
Single Family Residence
Built in 2026
-- sqft lot
$-- Zestimate®
C$337/sqft
C$-- HOA
What's special
Walkthrough spice kitchenSeparate side entranceBright open-concept layoutElegant kitchenDining spaceUpper floor laundryDouble attached garage
- 82 days |
- 2 |
- 0 |
Zillow last checked:
Listing updated:
Listed by:
Yad Dhillon,
Nationwide Realty Corp
Source: RAE,MLS®#: E4488906
Facts & features
Interior
Bedrooms & bathrooms
- Bedrooms: 4
- Bathrooms: 4
- Full bathrooms: 4
Primary bedroom
- Level: Upper
Family room
- Level: Main
Heating
- Forced Air-1, Natural Gas, HRV System
Appliances
- Included: See Remarks
Features
- Ceiling 9 ft., No Animal Home, No Smoking Home
- Flooring: Carpet, Vinyl Plank
- Basement: Full, Unfinished, 9 ft. Basement Ceiling, 9 ft. Basement Ceiling
Interior area
- Total structure area: 2,222
- Total interior livable area: 2,222 sqft
Property
Parking
- Total spaces: 2
- Parking features: Double Garage Attached
- Attached garage spaces: 2
Features
- Levels: 2 Storey,2
- Exterior features: Playground Nearby
Lot
- Features: Airport Nearby, Near Golf Course, Playground Nearby, Near Public Transit, Schools, Shopping Nearby, See Remarks, Golf Nearby, Public Transportation
Construction
Type & style
- Home type: SingleFamily
- Property subtype: Single Family Residence
Materials
- Foundation: Concrete Perimeter
- Roof: Asphalt
Condition
- Year built: 2026
Community & HOA
Community
- Features: Ceiling 9 ft., No Animal Home, No Smoking Home, See Remarks, HRV System
- Security: Carbon Monoxide Detectors, Smoke Detector(s), Detectors Smoke
Location
- Region: Edmonton
Financial & listing details
- Price per square foot: C$337/sqft
- Date on market: 5/21/2026
- Ownership: Private
Price history
Price history is unavailable.
Public tax history
Tax history is unavailable.
Climate risks
Neighborhood: The Grange
Nearby schools
GreatSchools rating
No schools nearby
We couldn't find any schools near this home.
- C$820,9004 bd4 ba2.3k sqft9231 Gilbert Cres, Edmonton, AB T5T7Z2For Sale
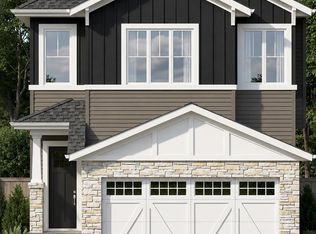
- C$729,9004 bd3 ba2.2k sqft3198 Granville Dr NW, Edmonton, AB T5T4V3For Sale
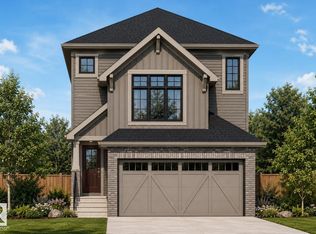
- C$649,9983 bd3 ba1.5k sqft3259 Granville Dr NW, Edmonton, AB T5T4P9For Sale
- C$639,9983 bd3 ba1.6k sqft3261 Granville Dr NW, Edmonton, AB T5T4P9For Sale

- C$--1 bd1 ba-- sqft5606 Greenough Cpe NW, Edmonton, AB T5T4P9Off Market
- C$674,0003 bd3 ba2k sqft3269 Granville Dr NW, Edmonton, AB T5T4V3For Sale
- C$1,450,0004 bd4 ba3.4k sqft4117 Ginsberg Pl NW, Edmonton, AB T5T4V1For Sale
- C$1,248,8004 bd5 ba3.5k sqft4118 Ginsburg Pl, Edmonton, AB T5T4V1For Sale
Similar homes
- C$820,9004 bd4 ba2.3k sqft9231 Gilbert Cres, Edmonton, AB T5T 7Z2For SaleMLS ID #E4488894, Yad Dhillon, Nationwide Realty Corp. RAE
- C$729,9993 bd3 ba2.2k sqft1866 Eaton Wynd NW, Edmonton, AB T6M 1M9For Sale
 MLS ID #E4497362, Ricky Aujla, Century 21 Bravo Realty. RAE
 - C$749,0003 bd3 ba2.1k sqft1061 Goldfinch Way NW, Edmonton, AB T5S 0R2For Sale
 MLS ID #E4496177, Inder Pabla, Sterling Real Estate. RAE
 - C$689,9993 bd4 ba2.4k sqft2824 194th St NW, Edmonton, AB T6M 3B1For Sale
 MLS ID #E4501469, Deep Nirwan, LPT Realty. RAE
 - C$579,9004 bd3 ba2k sqft2403 209th St NW, Edmonton, AB T6M 2K7For SaleMLS ID #E4502287, Nadia Glavonjic, Sterling Real Estate. RAE
- C$689,9004 bd3 ba2k sqft915 Elderberry Ct, Saint Albert, AB T8N 6X4For SaleMLS ID #E4496392, Priya Sharma, Century 21 Signature Realty. RAE
- C$799,8004 bd3 ba2.3k sqft3327 Chernowski Way SW, Edmonton, AB T6W 4G4For SaleMLS ID #E4502223, George M Fahmy, Mozaic Realty Group. RAE
- C$706,9993 bd3 ba2.2k sqft5130 Cawsey Ter SW, Edmonton, AB T6W 5M8For SaleMLS ID #E4502324, Ricky Aujla, Century 21 Bravo Realty. RAE
- C$768,8004 bd3 ba2.5k sqft2039 156th Ave NW, Edmonton, AB T5Y 3H1For SaleMLS ID #E4502663, Gary Virk, MaxWell Polaris. RAE
- C$699,5004 bd3 ba2.1k sqft4276 Charles Close SW, Edmonton, AB T6W 0Z5For SaleMLS ID #E4502039, Paramleen Sekhon, Exp Realty. RAE
- C$709,9004 bd3 ba2.3k sqft3311 Chernowski Way SW, Edmonton, AB T6W 4G4For SaleMLS ID #E4492028, Mason Salame, REMAX River City. RAE
- C$679,9004 bd3 ba1.9k sqft4643 17th Ave SW, Edmonton, AB T6X 1X8For SaleMLS ID #E4502908, Mankirat Ghuman, Royal LePage METRO. RAE
- C$539,9003 bd3 ba1.8k sqft1523 208th St NW, Edmonton, AB T6M 2P5For SaleMLS ID #E4502283, Nadia Glavonjic, Sterling Real Estate. RAE
- C$619,9005 bd3 ba2.1k sqft1407 Osprey Point, Saint Albert, AB T8N 6E6For SaleMLS ID #E4502013, Mason Salame, REMAX River City. RAE
- C$719,9005 bd4 ba1.9k sqft11036 128th St NW, Edmonton, AB T5M 0W6For SaleMLS ID #E4485755, Bharat B Agnihotri, MaxWell Polaris. RAE
- C$735,9004 bd3 ba2.3k sqft4727 17th Ave SW, Edmonton, AB T6X 1X8For SaleMLS ID #E4489745, Angela Dimitrescu, Sterling Real Estate. RAE
- C$749,9986 bd4 ba1.9k sqft1912 48th St NW, Edmonton, AB T5W 2Y5For SaleMLS ID #E4501326, Mohit Dhunna, Exp Realty. RAE
- C$718,9005 bd4 ba1.9k sqft11140 126th St E, Edmonton, AB T5M 0P9For SaleMLS ID #E4483610, Paul Hundal, MaxWell Polaris. RAE
- C$718,9005 bd4 ba1.9k sqft11138 126th St E, Edmonton, AB T5M 0P9For SaleMLS ID #E4483596, Paul Hundal, MaxWell Polaris. RAE
- C$749,9984 bd3 ba2.4k sqft99 Eldridge Point, Saint Albert, AB T8N 8C3For SaleMLS ID #E4493943, Mohit Dhunna, Exp Realty. RAE
