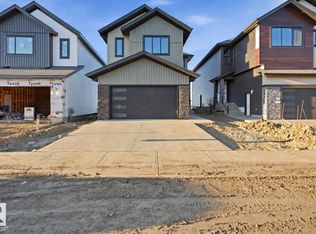
Stunning home with luxury and functionality for modern family living. Open-to-above living room with lot of windows, fireplace & beautiful feature wall. A convenient main-floor bedroom with a full bathroom is perfect for guests or extended family. The heart of the home is its modern kitchen, flowing into a dining area ideal for summer gatherings. Upstairs beautiful bonus room with feature wall, perfect for family entertainment. The spacious primary suite with stunning ceiling & wall design offers a custom ensuite with a soaking tub, dual vanities, and a walk-in closet. Two additional bedrooms share a full bath. Every corner of this home has been thoughtfully designed, checking all the boxes for style, comfort, luxury and convenience.
For sale
C$749,998
99 Eldridge Point, Saint Albert, AB T8N 8C3
4beds
2,543sqft
Single Family Residence
Built in 2025
-- sqft lot
$-- Zestimate®
C$295/sqft
C$-- HOA
What's special
Beautiful feature wallModern kitchenDual vanitiesWalk-in closet
- 42 days
- 22
- 0
Zillow last checked:
Listing updated:
Listed by:
Mohit Dhunna,
Exp Realty
Source: RAE,MLS®#: E4505508
Facts & features
Interior
Bedrooms & bathrooms
- Bedrooms: 4
- Bathrooms: 3
- Full bathrooms: 3
Primary bedroom
- Level: Upper
Heating
- Forced Air-1, Natural Gas
Appliances
- Included: None
Features
- Ceiling 9 ft.
- Flooring: Carpet, Vinyl Plank
- Basement: Full, Unfinished
Interior area
- Total structure area: 2,543
- Total interior livable area: 2,543 sqft
Video & virtual tour
Property
Parking
- Total spaces: 2
- Parking features: Double Garage Attached
- Attached garage spaces: 2
Features
- Levels: 2 Storey,2
- Exterior features: Playground Nearby
Lot
- Features: Playground Nearby, Schools, Shopping Nearby
Construction
Type & style
- Home type: SingleFamily
- Property subtype: Single Family Residence
Materials
- Foundation: Concrete Perimeter
- Roof: Asphalt
Condition
- Year built: 2025
Community & HOA
Community
- Features: Ceiling 9 ft.
Location
- Region: Saint Albert
Financial & listing details
- Price per square foot: C$295/sqft
- Date on market: 8/25/2026
- Ownership: Private
Price history
Price history is unavailable.
Public tax history
Tax history is unavailable.
Climate risks
Neighborhood: T8N
Nearby schools
GreatSchools rating
No schools nearby
We couldn't find any schools near this home.
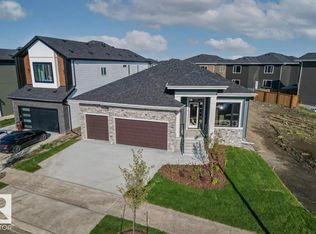
- C$1,050,0003 bd3 ba1.6k sqft41 Eldridge Point, Saint Albert, AB T8N8C3For Sale
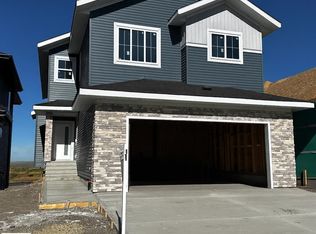
- C$739,2005 bd3 ba2.5k sqft102 Eldridge Point, Saint Albert, AB T8N8C3For Sale

- C$947,0005 bd4 ba2.5k sqft74 Eldridge Point, Saint Albert, AB T8N8C4For Sale
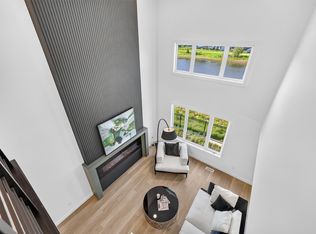
- C$819,9004 bd3 ba2.2k sqft34 Eldridge Point, Saint Albert, AB T8N8C3For Sale
Similar homes
- C$829,9984 bd3 ba2.3k sqft8 Eldridge Point, Saint Albert, AB T8N 8C3For Sale
 MLS ID #E4510911, Mohit Dhunna, Exp Realty. RAE
 - C$725,0004 bd3 ba2.5k sqft11010 174a Ave NW, Edmonton, AB T5X 0C5For Sale
 MLS ID #E4511670, Robby Halabi, Rimrock Real Estate. RAE
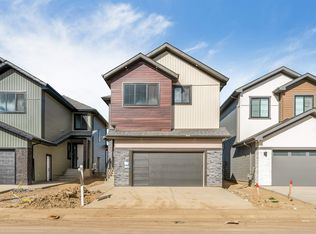
 - C$789,0005 bd4 ba2.9k sqft13136 Avenue 187, Edmonton, AB T6V 0N3For Sale
 MLS ID #E4511661, Yad Dhillon, LPT Realty. RAE
 - C$749,0005 bd3 ba2.4k sqft13140 Avenue 187, Edmonton, AB T6V 0N3For Sale
 MLS ID #E4509022, Bobby S Randhawa, MaxWell Polaris. RAE
