Welcome home to this newer-built St. Albert property offering a functional layout, modern design, and excellent future potential. The main floor features a bright open-concept living space with an impressive open-to-below living room, creating an airy and inviting feel, along with convenient main-floor laundry. Upstairs, you’ll find three bedrooms plus a versatile second-floor den—perfect for a home office, playroom, or additional family space. The unfinished basement offers plenty of room to make it your own and features a separate side entrance, creating excellent potential for a future secondary suite or mortgage helper, subject to municipal approval. Outside, the backyard is already sodded and simply awaiting your finishing touches. A double attached garage completes the package. Offering some of the best value on the block, this home is ideally located close to Costco and Erin Ridge Shopping Centre.
For sale
C$650,000
103 Edgefield Way, Saint Albert, AB T8N 7W9
3beds
1,877sqft
Single Family Residence
Built in 2023
-- sqft lot
$-- Zestimate®
C$346/sqft
C$-- HOA
What's special
Functional layoutModern designBright open-concept living spaceAiry and inviting feelConvenient main-floor laundryThree bedroomsVersatile second-floor den
- 3 days
- 3
- 0
Zillow last checked:
Listing updated:
Listed by:
Michelle Elliott,
Exp Realty
Source: RAE,MLS®#: E4511087
Facts & features
Interior
Bedrooms & bathrooms
- Bedrooms: 3
- Bathrooms: 3
- Full bathrooms: 2
- 1/2 bathrooms: 1
Primary bedroom
- Level: Upper
Heating
- Forced Air-1, Natural Gas
Appliances
- Included: Dishwasher-Built-In, Dryer, Microwave Hood Fan, Refrigerator, Electric Stove, Washer
Features
- Flooring: Carpet, Vinyl Plank
- Basement: Full, Unfinished
Interior area
- Total structure area: 1,877
- Total interior livable area: 1,877 sqft
Property
Parking
- Total spaces: 2
- Parking features: Double Garage Attached
- Attached garage spaces: 2
Features
- Levels: 2 Storey,2
Lot
- Features: See Remarks
Construction
Type & style
- Home type: SingleFamily
- Property subtype: Single Family Residence
Materials
- Foundation: Concrete Perimeter
- Roof: Asphalt
Condition
- Year built: 2023
Community & HOA
Community
- Features: See Remarks
Location
- Region: Saint Albert
Financial & listing details
- Price per square foot: C$346/sqft
- Date on market: 10/1/2026
- Ownership: Private
Price history
Price history is unavailable.
Public tax history
Tax history is unavailable.
Climate risks
Neighborhood: T8N
Nearby schools
GreatSchools rating
No schools nearby
We couldn't find any schools near this home.
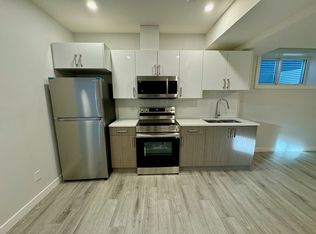
- C$--2 bd1 ba665 sqft101 Edgefield Way #BASEMENT, Saint Albert, AB T8N8A8Off Market
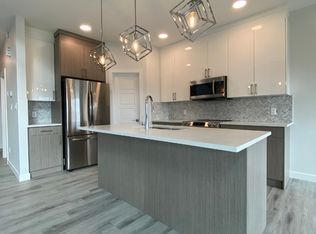
- C$--3 bd3 ba1.8k sqft105 Edgefield Way #1A, Saint Albert, AB T8N8A8Off Market
- C$--3 bd3 ba1.8k sqft107 Edgefield Way #107, Saint Albert, AB T8N8A8Off Market
- C$829,9007 bd4 ba2.5k sqft108 Edgefield Way, Saint Albert, AB T8N7W9For Sale

Similar homes
- C$599,9003 bd3 ba2.1k sqft16 Normandeau Cres, Saint Albert, AB T8N 3C5For Sale
 MLS ID #E4511502, Brooke A Sagert, Sarasota Realty. RAE
 - C$589,9002 bd3 ba1.8k sqft61 Encore Cres, Saint Albert, AB T8N 7W2For Sale
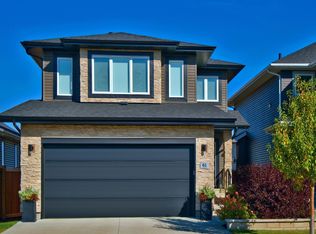 MLS ID #E4510463, Ross S Storoshenko, MaxWell Challenge Realty. RAE
 - C$679,0003 bd3 ba1.5k sqft41 N Ridge Dr, Saint Albert, AB T8NFor Sale
 MLS ID #E4511650, Brandon Elias, RE/MAX Professionals. RAE
 - C$774,9004 bd3 ba1.3k sqft45 Evermore Cres, Saint Albert, AB T8N 7W9For Sale
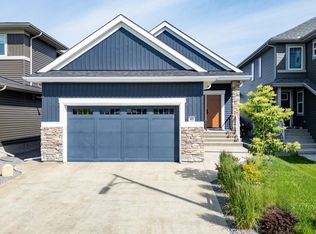 MLS ID #E4509736, Vincenzo C Fiacco, RE/MAX Excellence. RAE
